Property photo 1
Property photo 2
Property photo 3
Property photo 4
Property photo 5
2 Beds
2 Baths
1,194 sqft

$300,000

250 Brittany Farms Road Unit: C, New Britain CT, 06053

Price per sqft$251.26
Built in1985
Property size1,194 sqft
Property typeCondominium

Overview

Active

Listed Oct 15, 2026

Updated 30 min ago

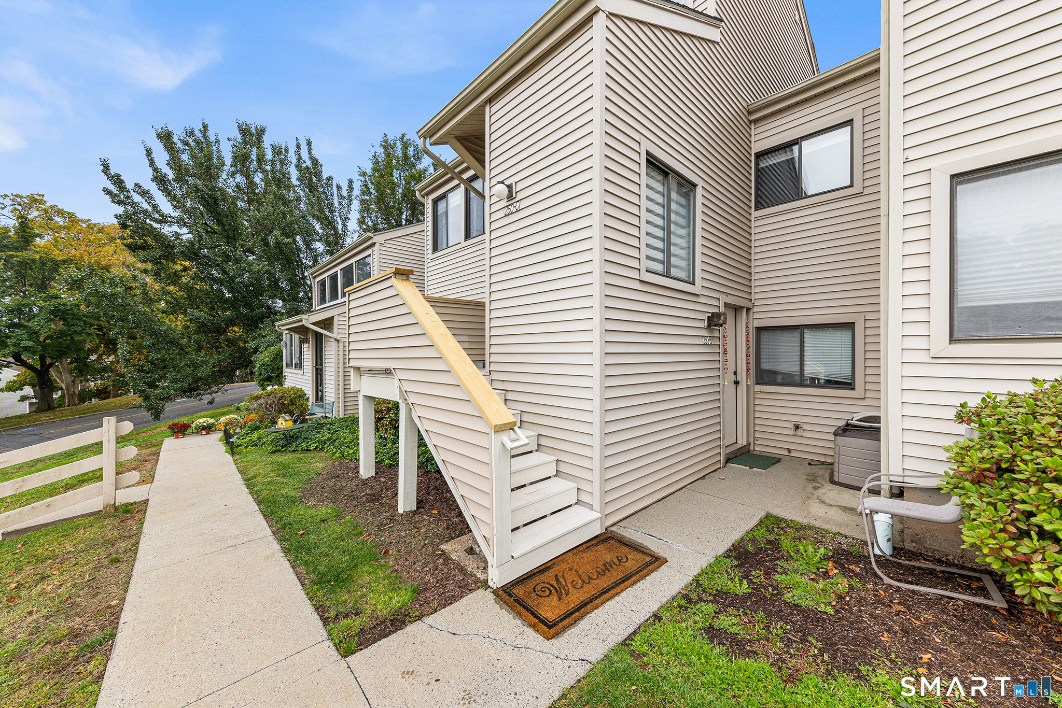
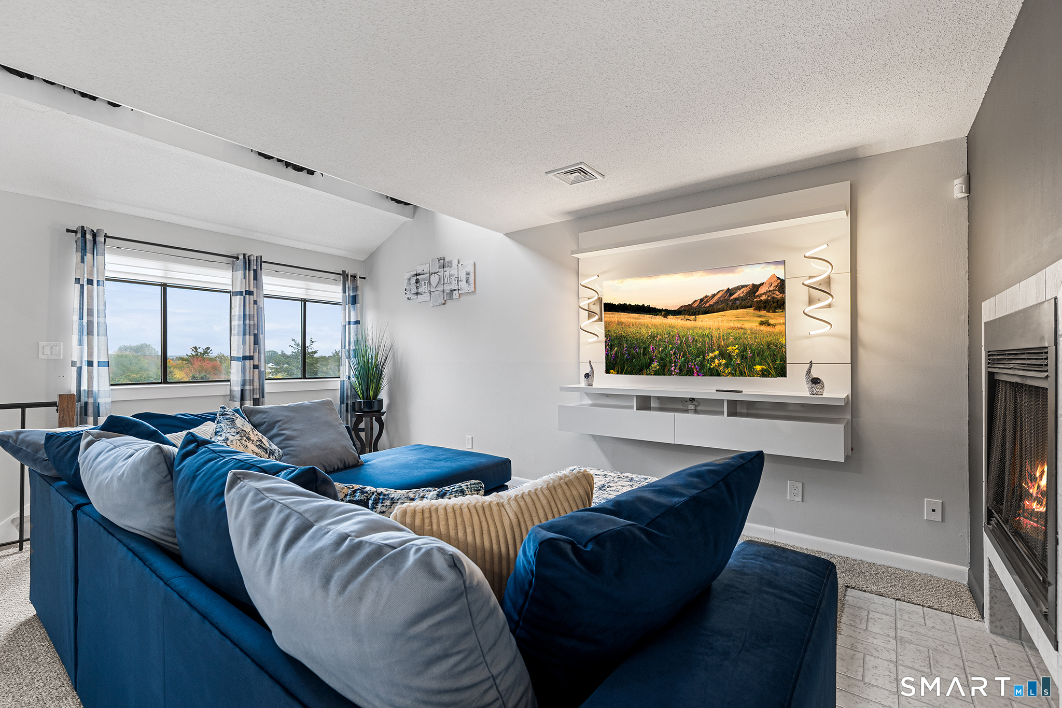
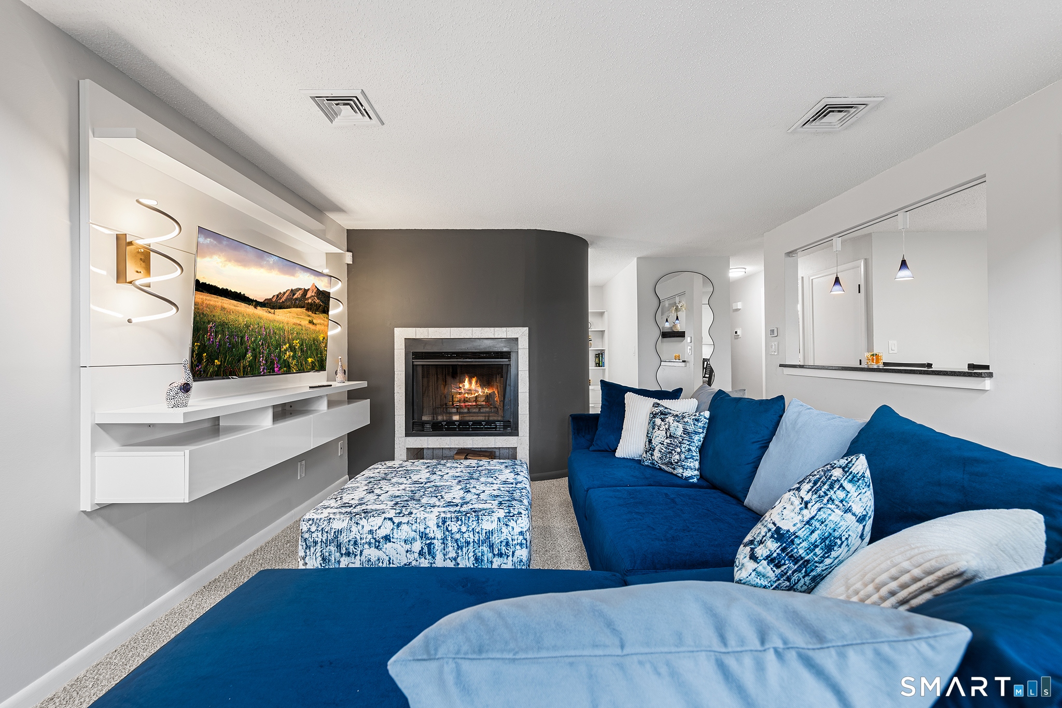
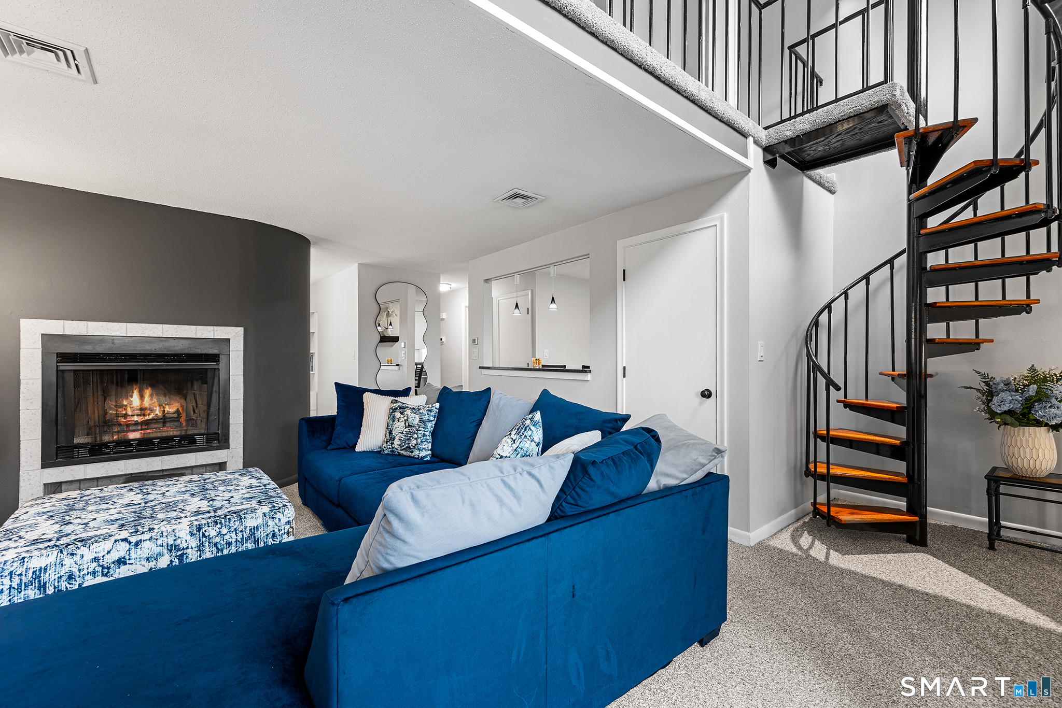
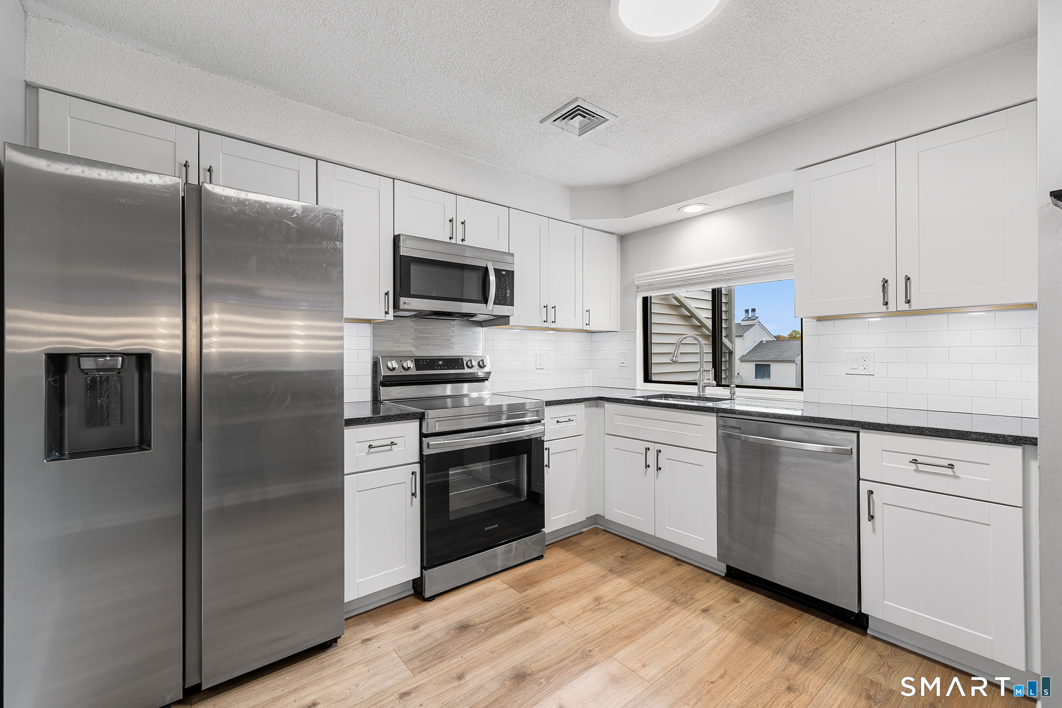
Simply stunning! Welcome home to this gorgeous, turnkey unit at West Farms Village. Conveniently located on the Farmington/New Britain/West Hartford line, you'll have immediate access to retail nirvana, I-84, Route 9, & UConn Health, while enjoying coveted onsite amenities including a pool, clubhouse, & tennis courts all in a park-like setting with scenic walking trails. The versatile, bi-level layout is sun-splashed with plenty of space for comfortable entertaining. At the heart of the unit is a fully renovated kitchen featuring shaker-style cabinetry, a stylish tile backsplash, stainless steel appliances, granite countertops, and a large pass-through with bar seating. The generously sized living room is framed by a custom built-in and a wood-burning fireplace. The adjacent space serves as an ideal private study or dining area (or potential 3rd bedroom) with a slider to a serene private balcony. A spacious bedroom with great closet space, an updated full bathroom, and in-unit laundry round out the main level. Upstairs, a spectacular loft with treetop views serves as the ultimate flex space. Featuring its own refreshed full bath, a walk-in storage room, and a high-end retractable privacy wall, it is equally adept as a vibrant home office, gym, den, or guest suite. Complete with custom lighting, smart home automation, and a new high-efficiency heat pump and water heater, this home is completely move-in ready. A fantastic opportunity to capture value in a booming market!

$1,996/mo

Est. mortgage payment based on a $300,000 home price.

All estimates are provided by Luxury Presence for informational purposes only. Actual amounts may vary.

Additional information

MLS® ID
24214148

Interior Features

Bedrooms
2
Bathrooms
2
Fireplace
Yes
Cooling
Yes
Heating
Yes
Basement
No

Other Property Details

Taxes
$4,887
Tax Frequency
Annually
Association Fee Frequency
Monthly
Garage
Yes
Pool
Yes
MLS provider logo

Listed by Laura Ince with Redfin Corporation (203) 349-8711

The IDX display contains information sourced from SmartMLS, Inc. as of 10/16/2026. This information is for personal, non-commercial use only and may not be used for any purpose other than identifying properties the viewer may be interested in purchasing. MLS data is generally considered reliable but is not guaranteed accurate by the MLS. Buyers are responsible for verifying all information and should conduct their own investigation or consult a professional. Some MLS data may have been provided by sources other than the listing agent. Unless stated in writing, the Broker/Agent has not verified information obtained from outside sources. The Broker/Agent may or may not have been the listing and/or selling agent, and cannot guarantee the accuracy of any property location shown on a map. Any offer of compensation is made only to participants of the MLS where the listing is filed.

©2026 SmartMLS, Inc. All rights reserved.

Data last updated on 10/16/2026 at 4:10 AM UTC.

Powered by Luxury Presence
