Leave a Message

Thank you for your message. I will be in touch with you shortly.

Browse Homes
110 Sunrise Hill Road Unit: 110
SEE ALL PHOTOS
110 Sunrise Hill Road Unit: 110
Coming Soon

110 Sunrise Hill Road Unit: 110

110 Sunrise Hill Road Unit: 110, Norwalk, CT 06851

$445,000
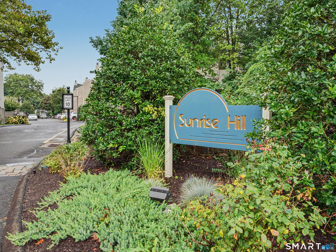
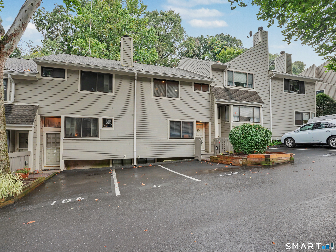
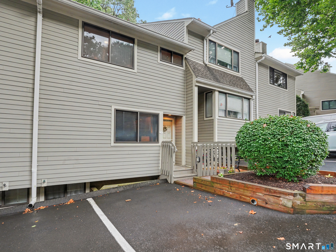
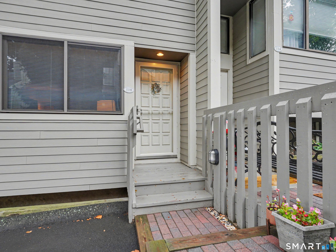
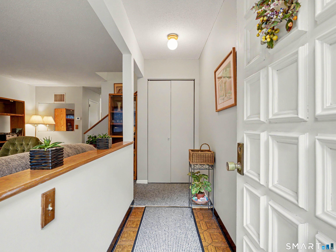
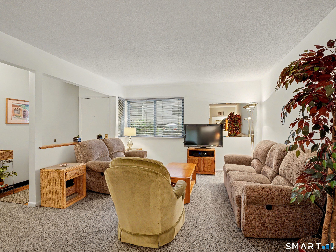
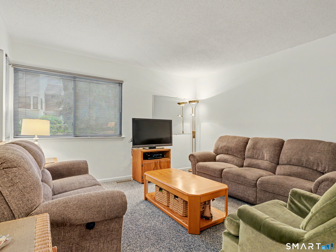
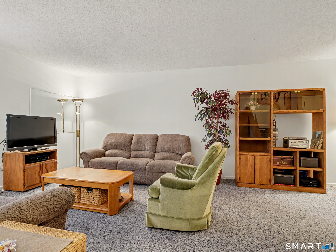
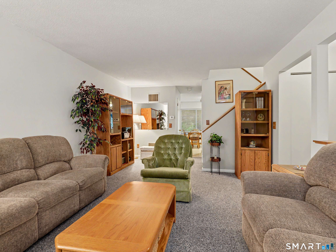
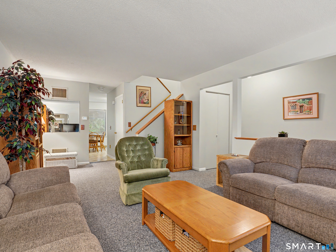
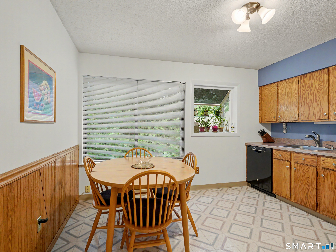
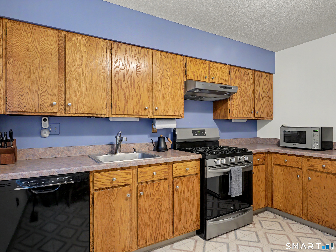
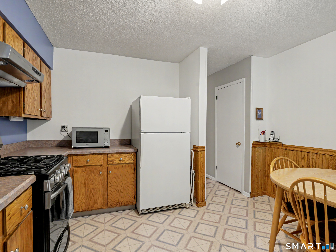
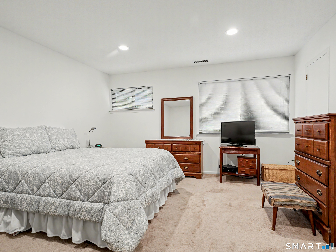
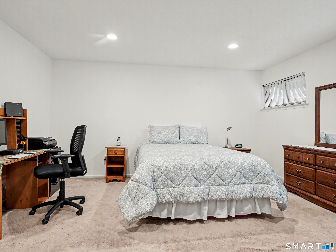
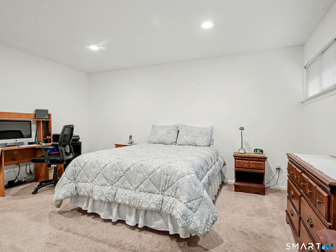
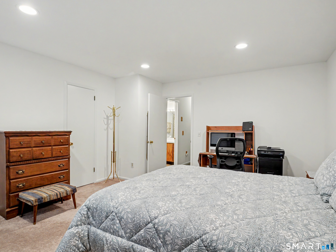
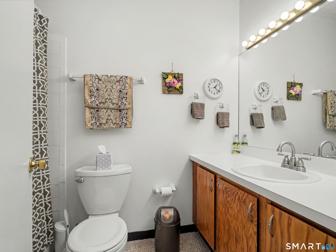
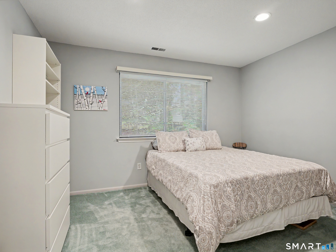
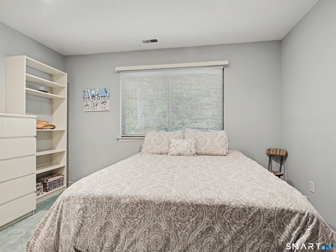
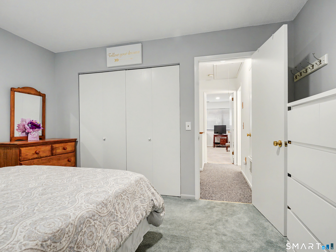
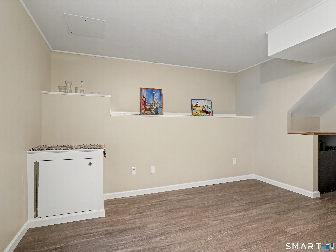
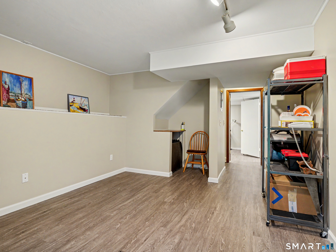
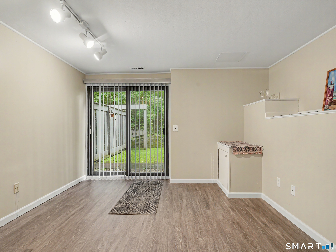
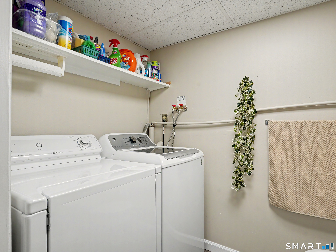
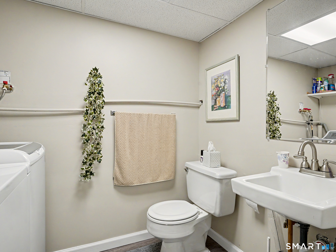
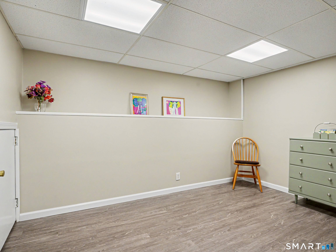
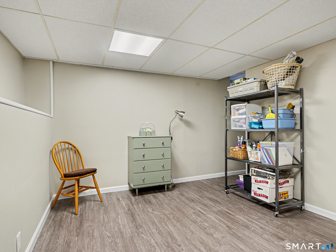
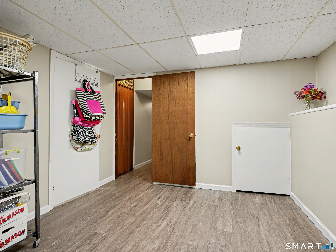
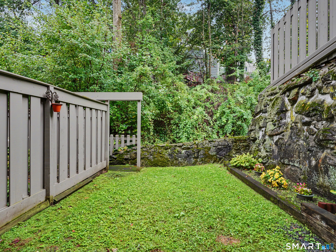
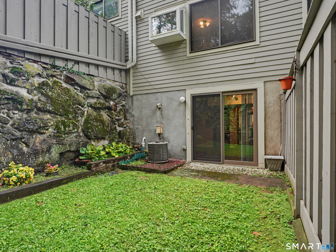
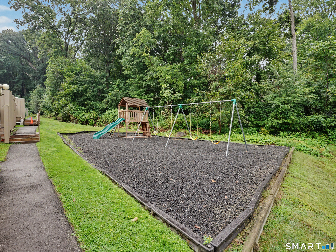
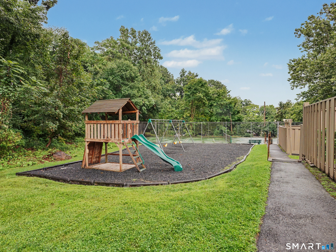
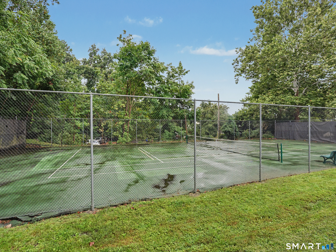
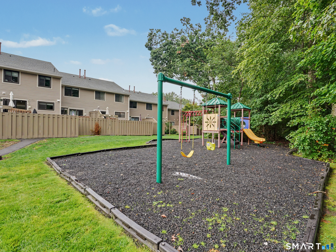
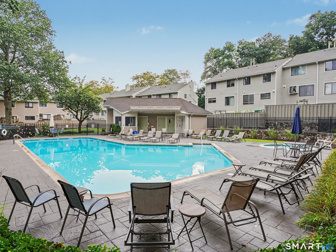
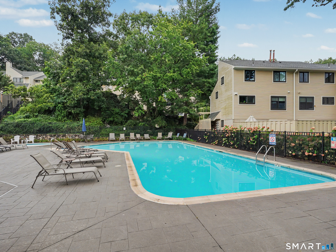
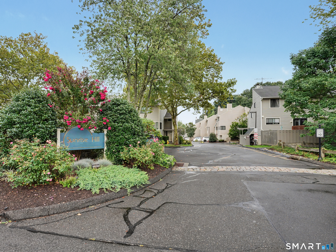
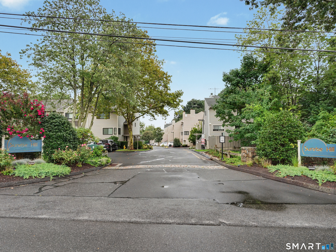
Welcome to Sunrise Hill! This well-loved and beautifully maintained 2-bedroom, 1.5-bath townhouse has been cared for by the same owner for 34 years. One of the first things you'll appreciate is the easy access, with just a few steps to the front door-something that sets this unit apart from many others in the complex. Inside, the main level offers a comfortable, inviting layout with plenty of natural light and a nice flow for everyday living. Upstairs are two generously sized bedrooms with ample closet space and a full hall bath. The finished lower level adds great flexibility, with two additional rooms that could work as a home office, den, exercise space or guest area, along with a half bath and laundry. Sliding doors lead directly to the private, fenced-in backyard-a wonderful extension of the living space for relaxing, gardening or entertaining. Sunrise Hill offers a pool, tennis and pickleball courts and two playgrounds, all in a convenient, commuter-friendly location close to shopping, schools, transportation and everyday amenities. Lovingly maintained for more than three decades, this is a home that's ready for its next owner to make it their own.

2
beds

2
baths

1,575 Sq.Ft. LIVING AREA

Linda Dunsmore

Linda Dunsmore

Features & Amenities

Interior

  • total bedrooms2
  • Total bathrooms2
  • full bathroom1
  • half bathroom1
  • Laundry room Lower Level
  • APPLIANCES Gas Range, Microwave, Refrigerator, Dishwasher, Washer, Dryer

Area & Lot

  • Status Coming Soon
  • Living Area1,575 Sq.Ft.
  • Total Area1,575 Sq.Ft.
  • MLS® ID24203736
  • TypeCondo
  • YEAR BUILT1976
  • NeighborhoodNorwalk
  • Architecture StylesTownhouse
  • Water FrontageBeach Rights
  • Elementary SchoolTracey
  • Middle SchoolWest Rocks
  • High SchoolNorwalk

Exterior

  • STORIES3
  • water SourcePublic Water Connected
  • PoolIn Ground Pool
  • lot featuresRolling
  • parkingPaved, Assigned Parking
  • HEAT TYPEHot Air
  • AIR CONDITIONINGCentral Air
  • sewerPublic Sewer Connected
  • HOA AmenitiesPlayground/Tot Lot, Pool, Tennis Courts

Financial

  • Sales Price$445,000
  • Real Estate Tax $6,012/yr
  • HOA $408/mo
  • Zoning C
View Virtual Tour

Mortgage Calculator

Estimate your monthly mortgage payment, including the principal and interest, property taxes, and HOA. Adjust the values to generate a more accurate rate.
All estimates are provided for informational purposes only. Actual amounts may vary.
$0,000 Your Payment 20 15 65
$0,000 Your Payment

Norwalk

Explore

Work With Linda

Serving all of lower Fairfield County, Linda specializes in Westport and Norwalk, where she has proudly been the #1 solo Real Estate Agent since 2012. As a Coldwell Banker Global Luxury agent with a particular expertise in waterfront properties, Linda combines her local knowledge and professional skills to guide clients through the real estate process with confidence.

Follow Me on Instagram