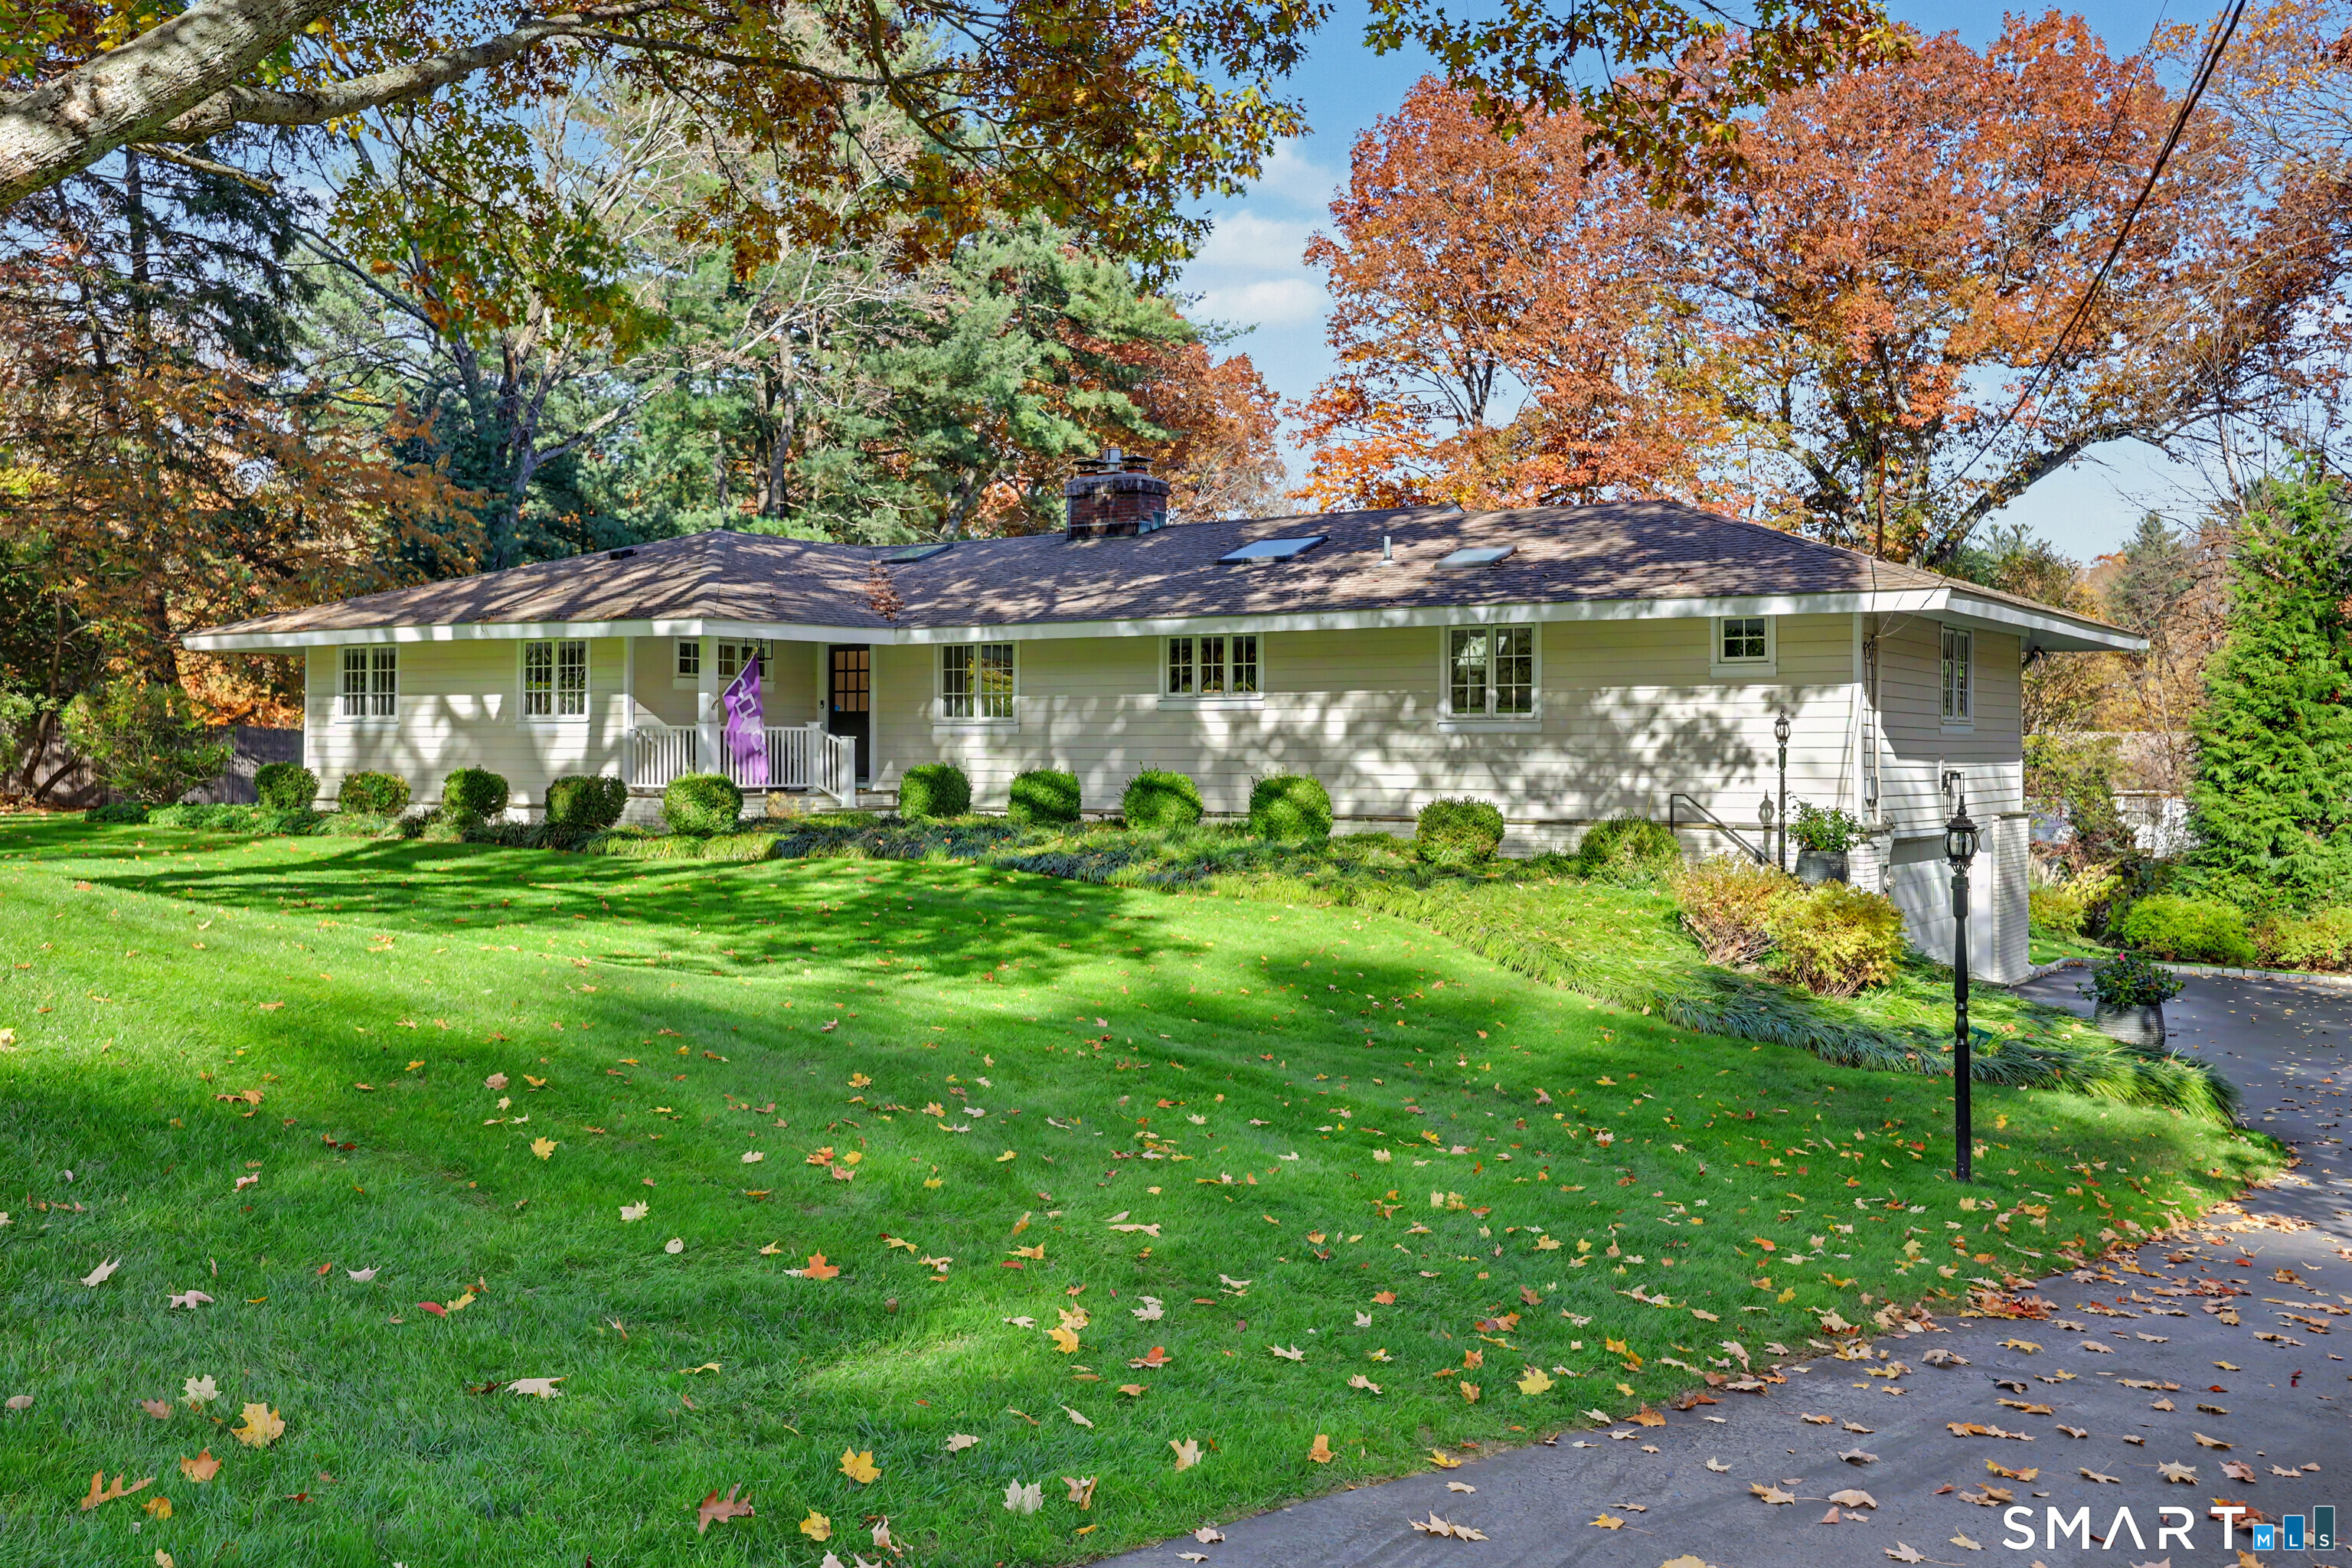
Single-story home with a broad lawn, front porch, and colorful autumn trees.
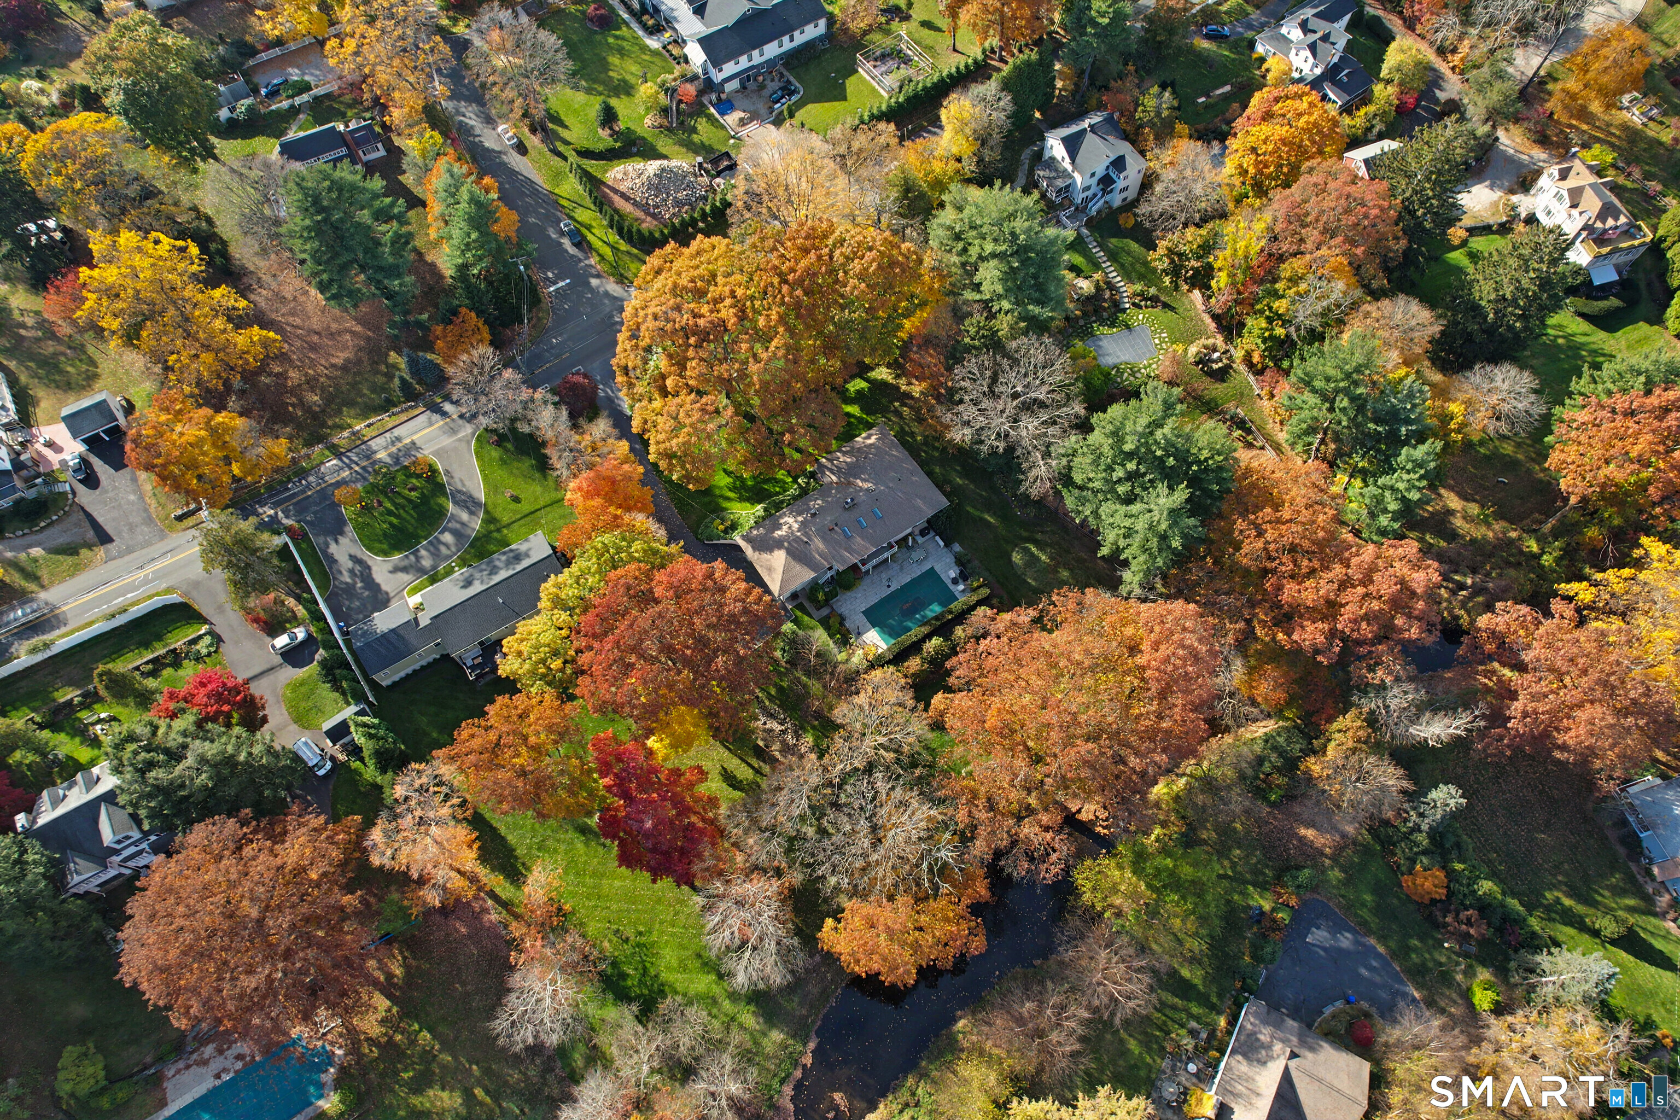
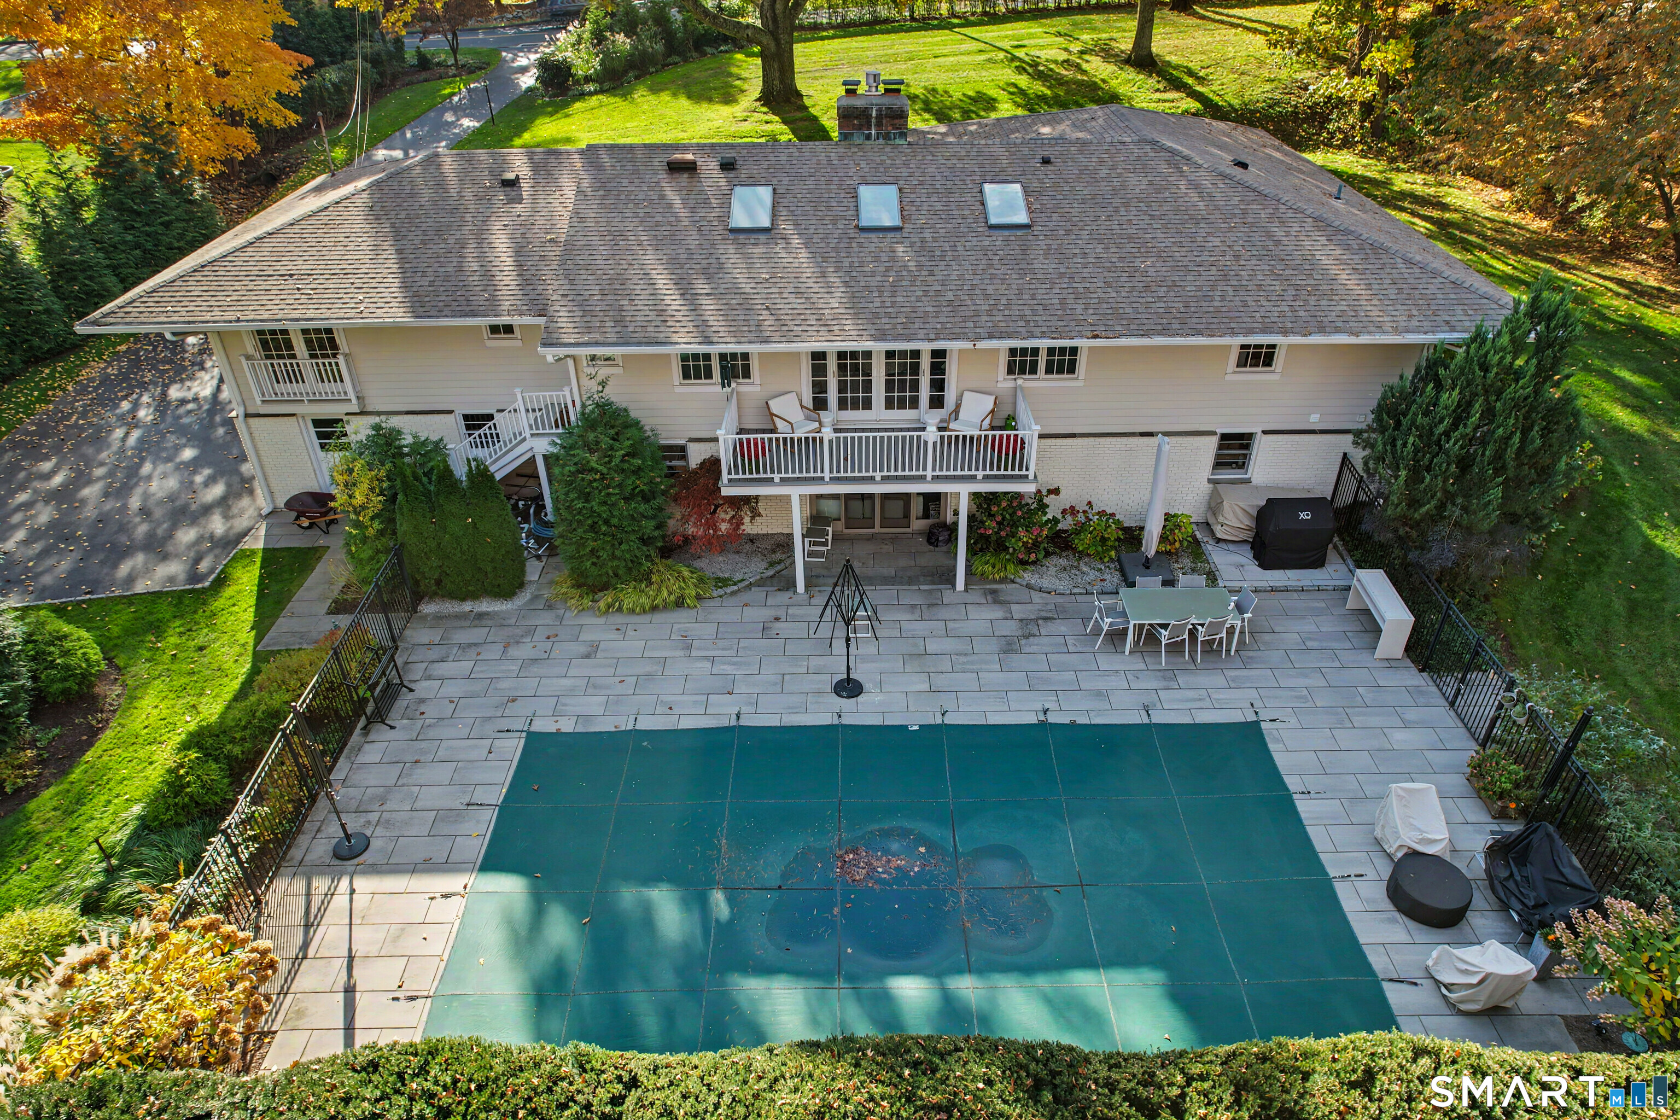
Aerial view of a home with a backyard pool amid colorful autumn trees.
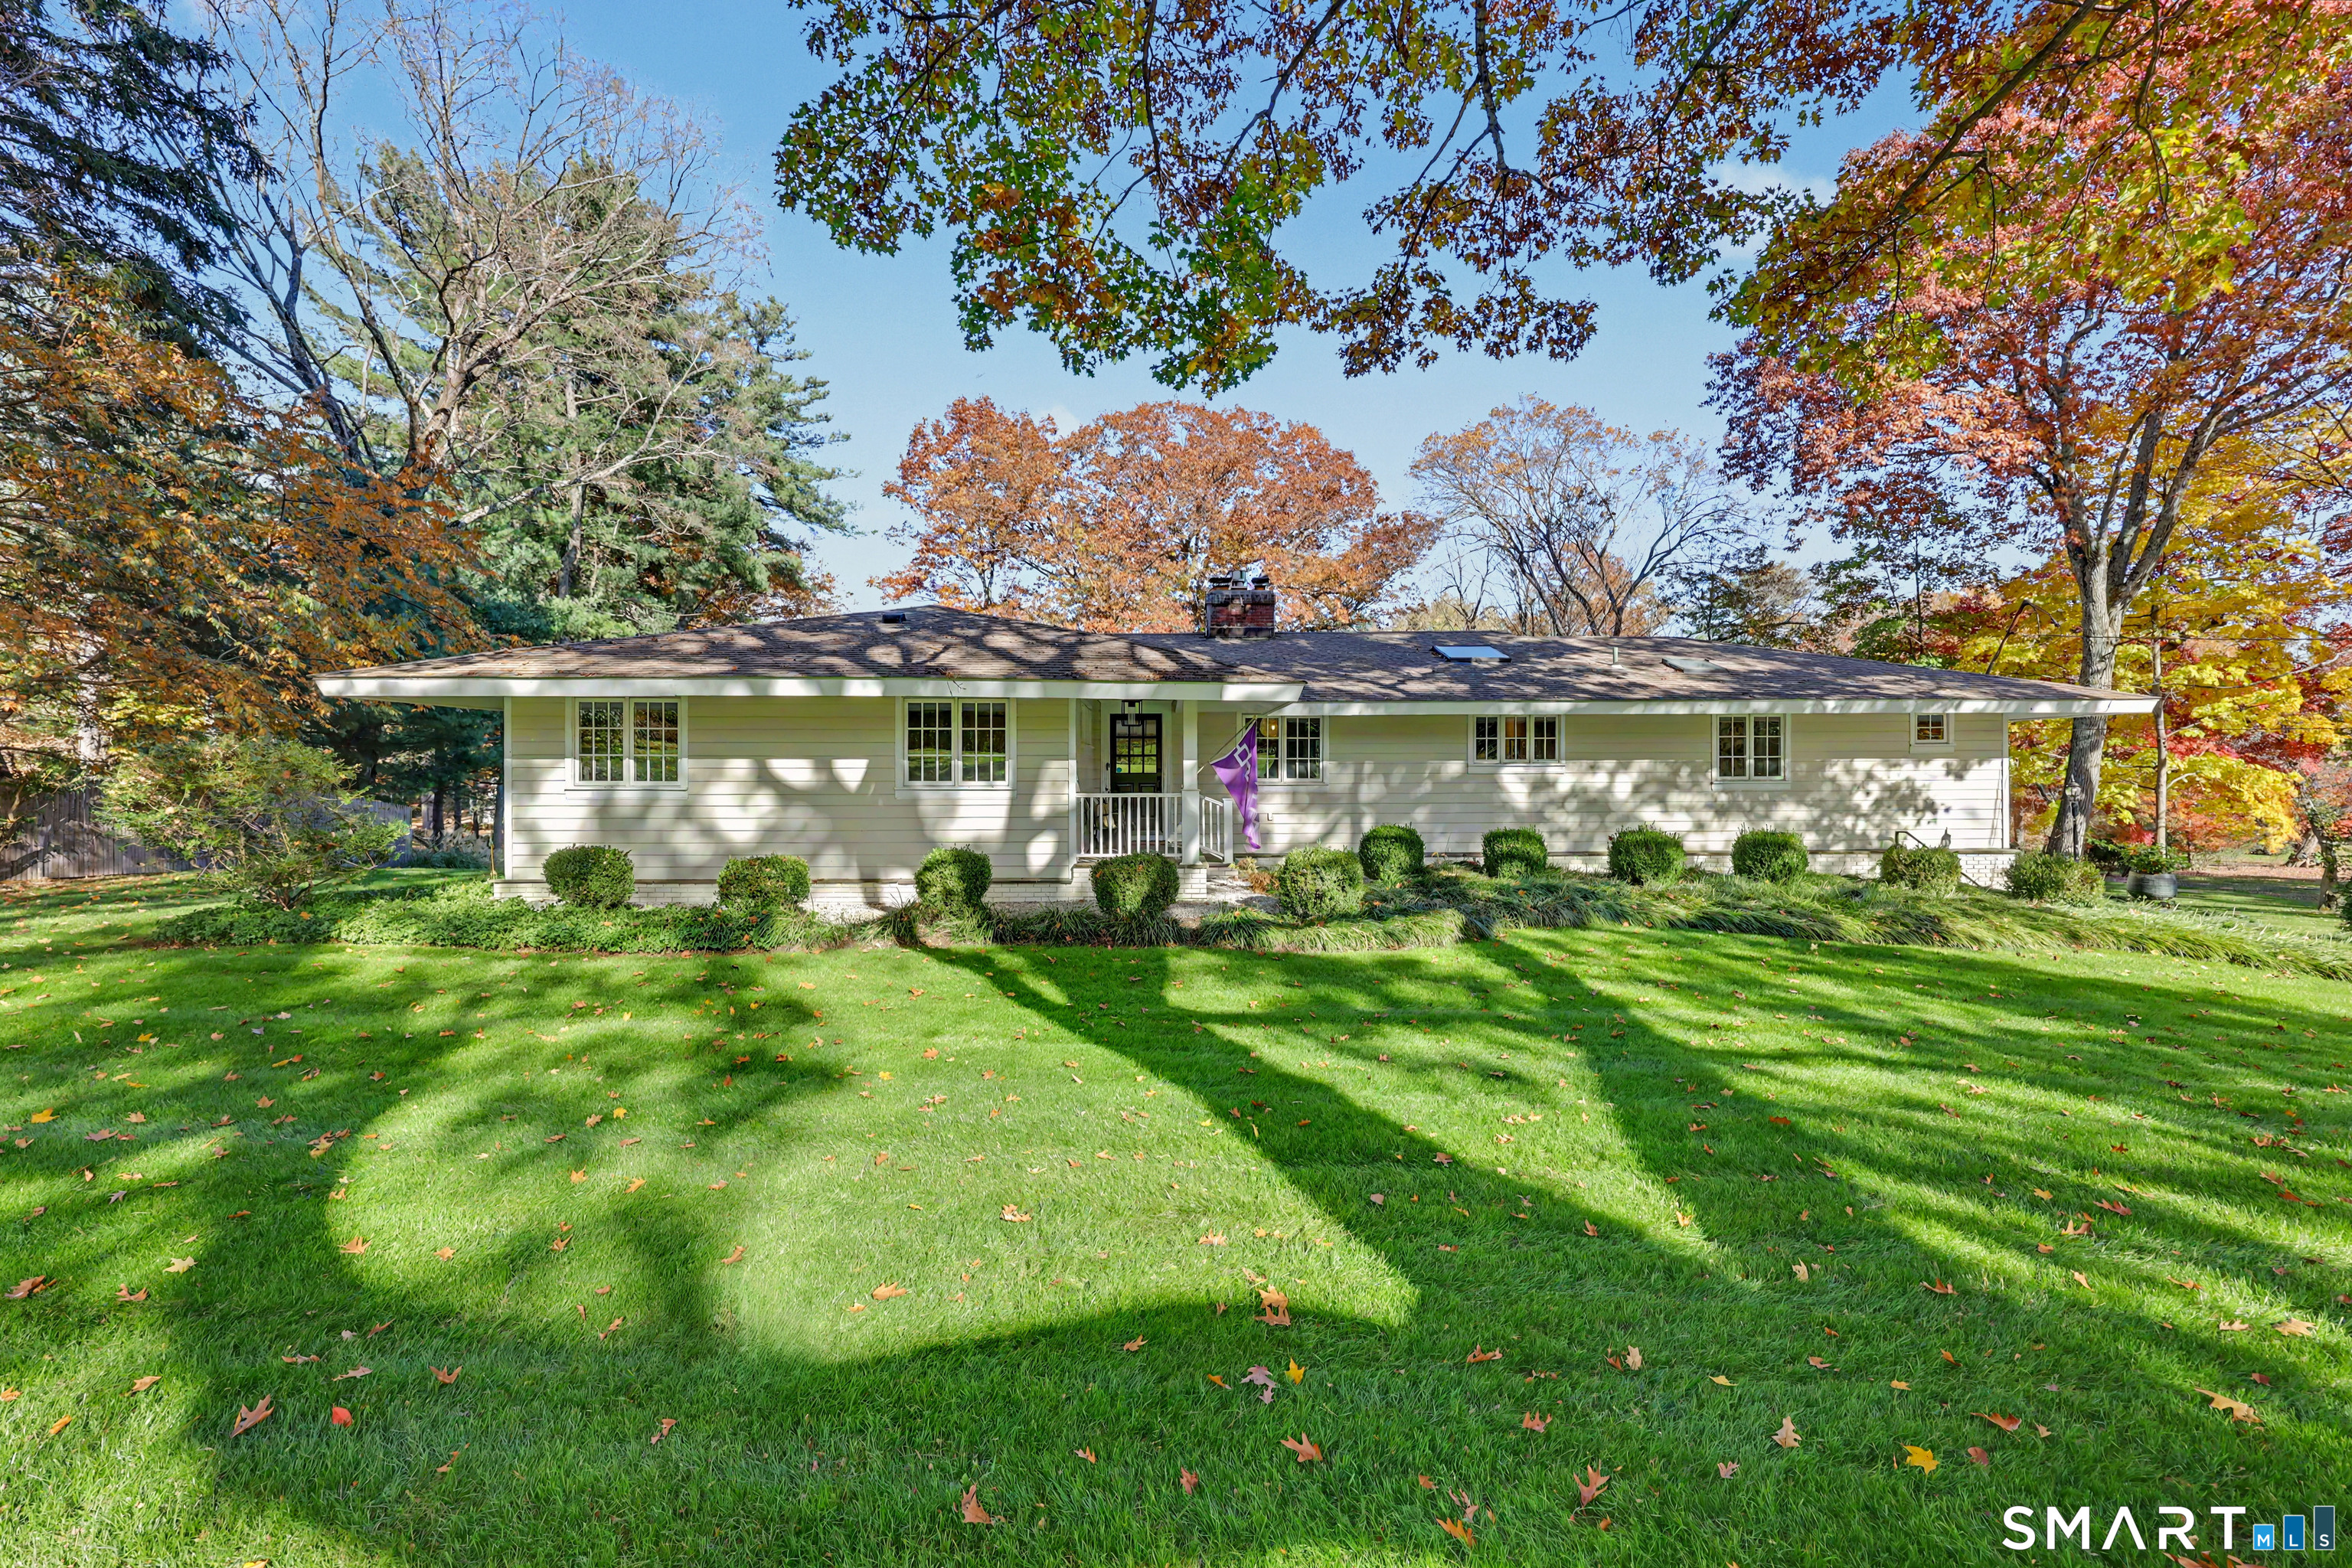
Single-story home with a broad front lawn, surrounded by colorful autumn trees.
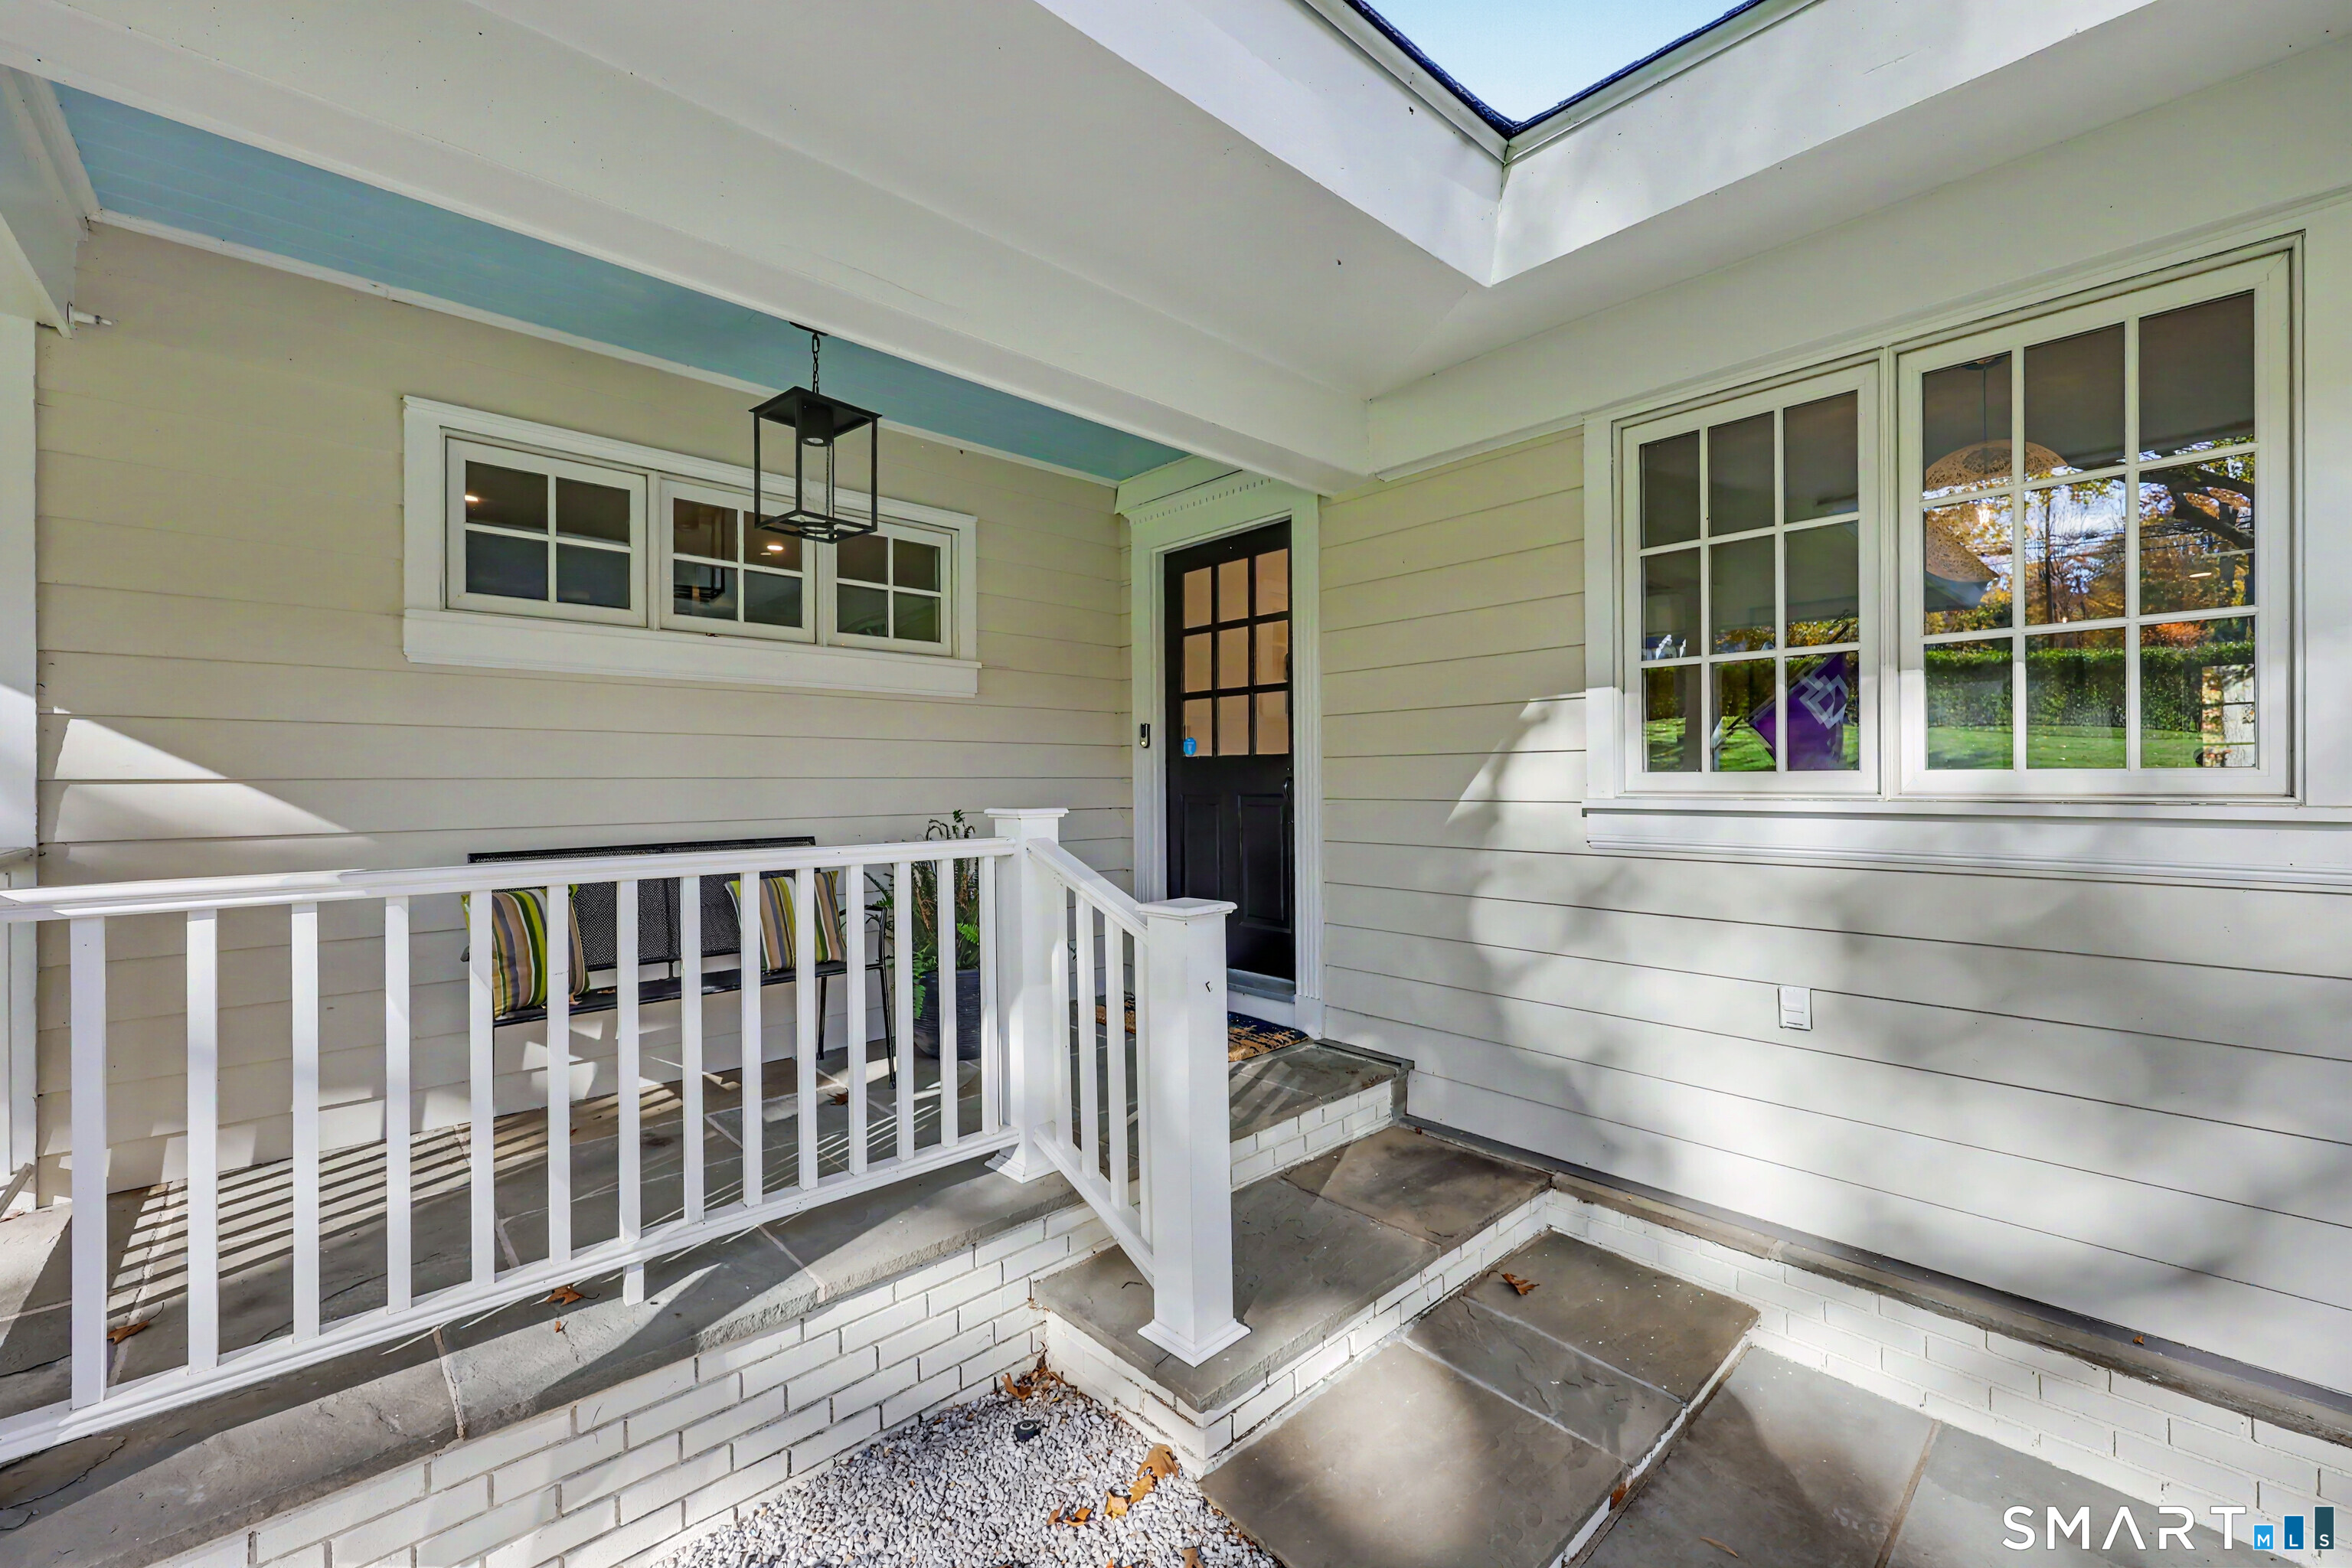
Covered front porch with stone steps, white railings, a black entry door, and a skylight.
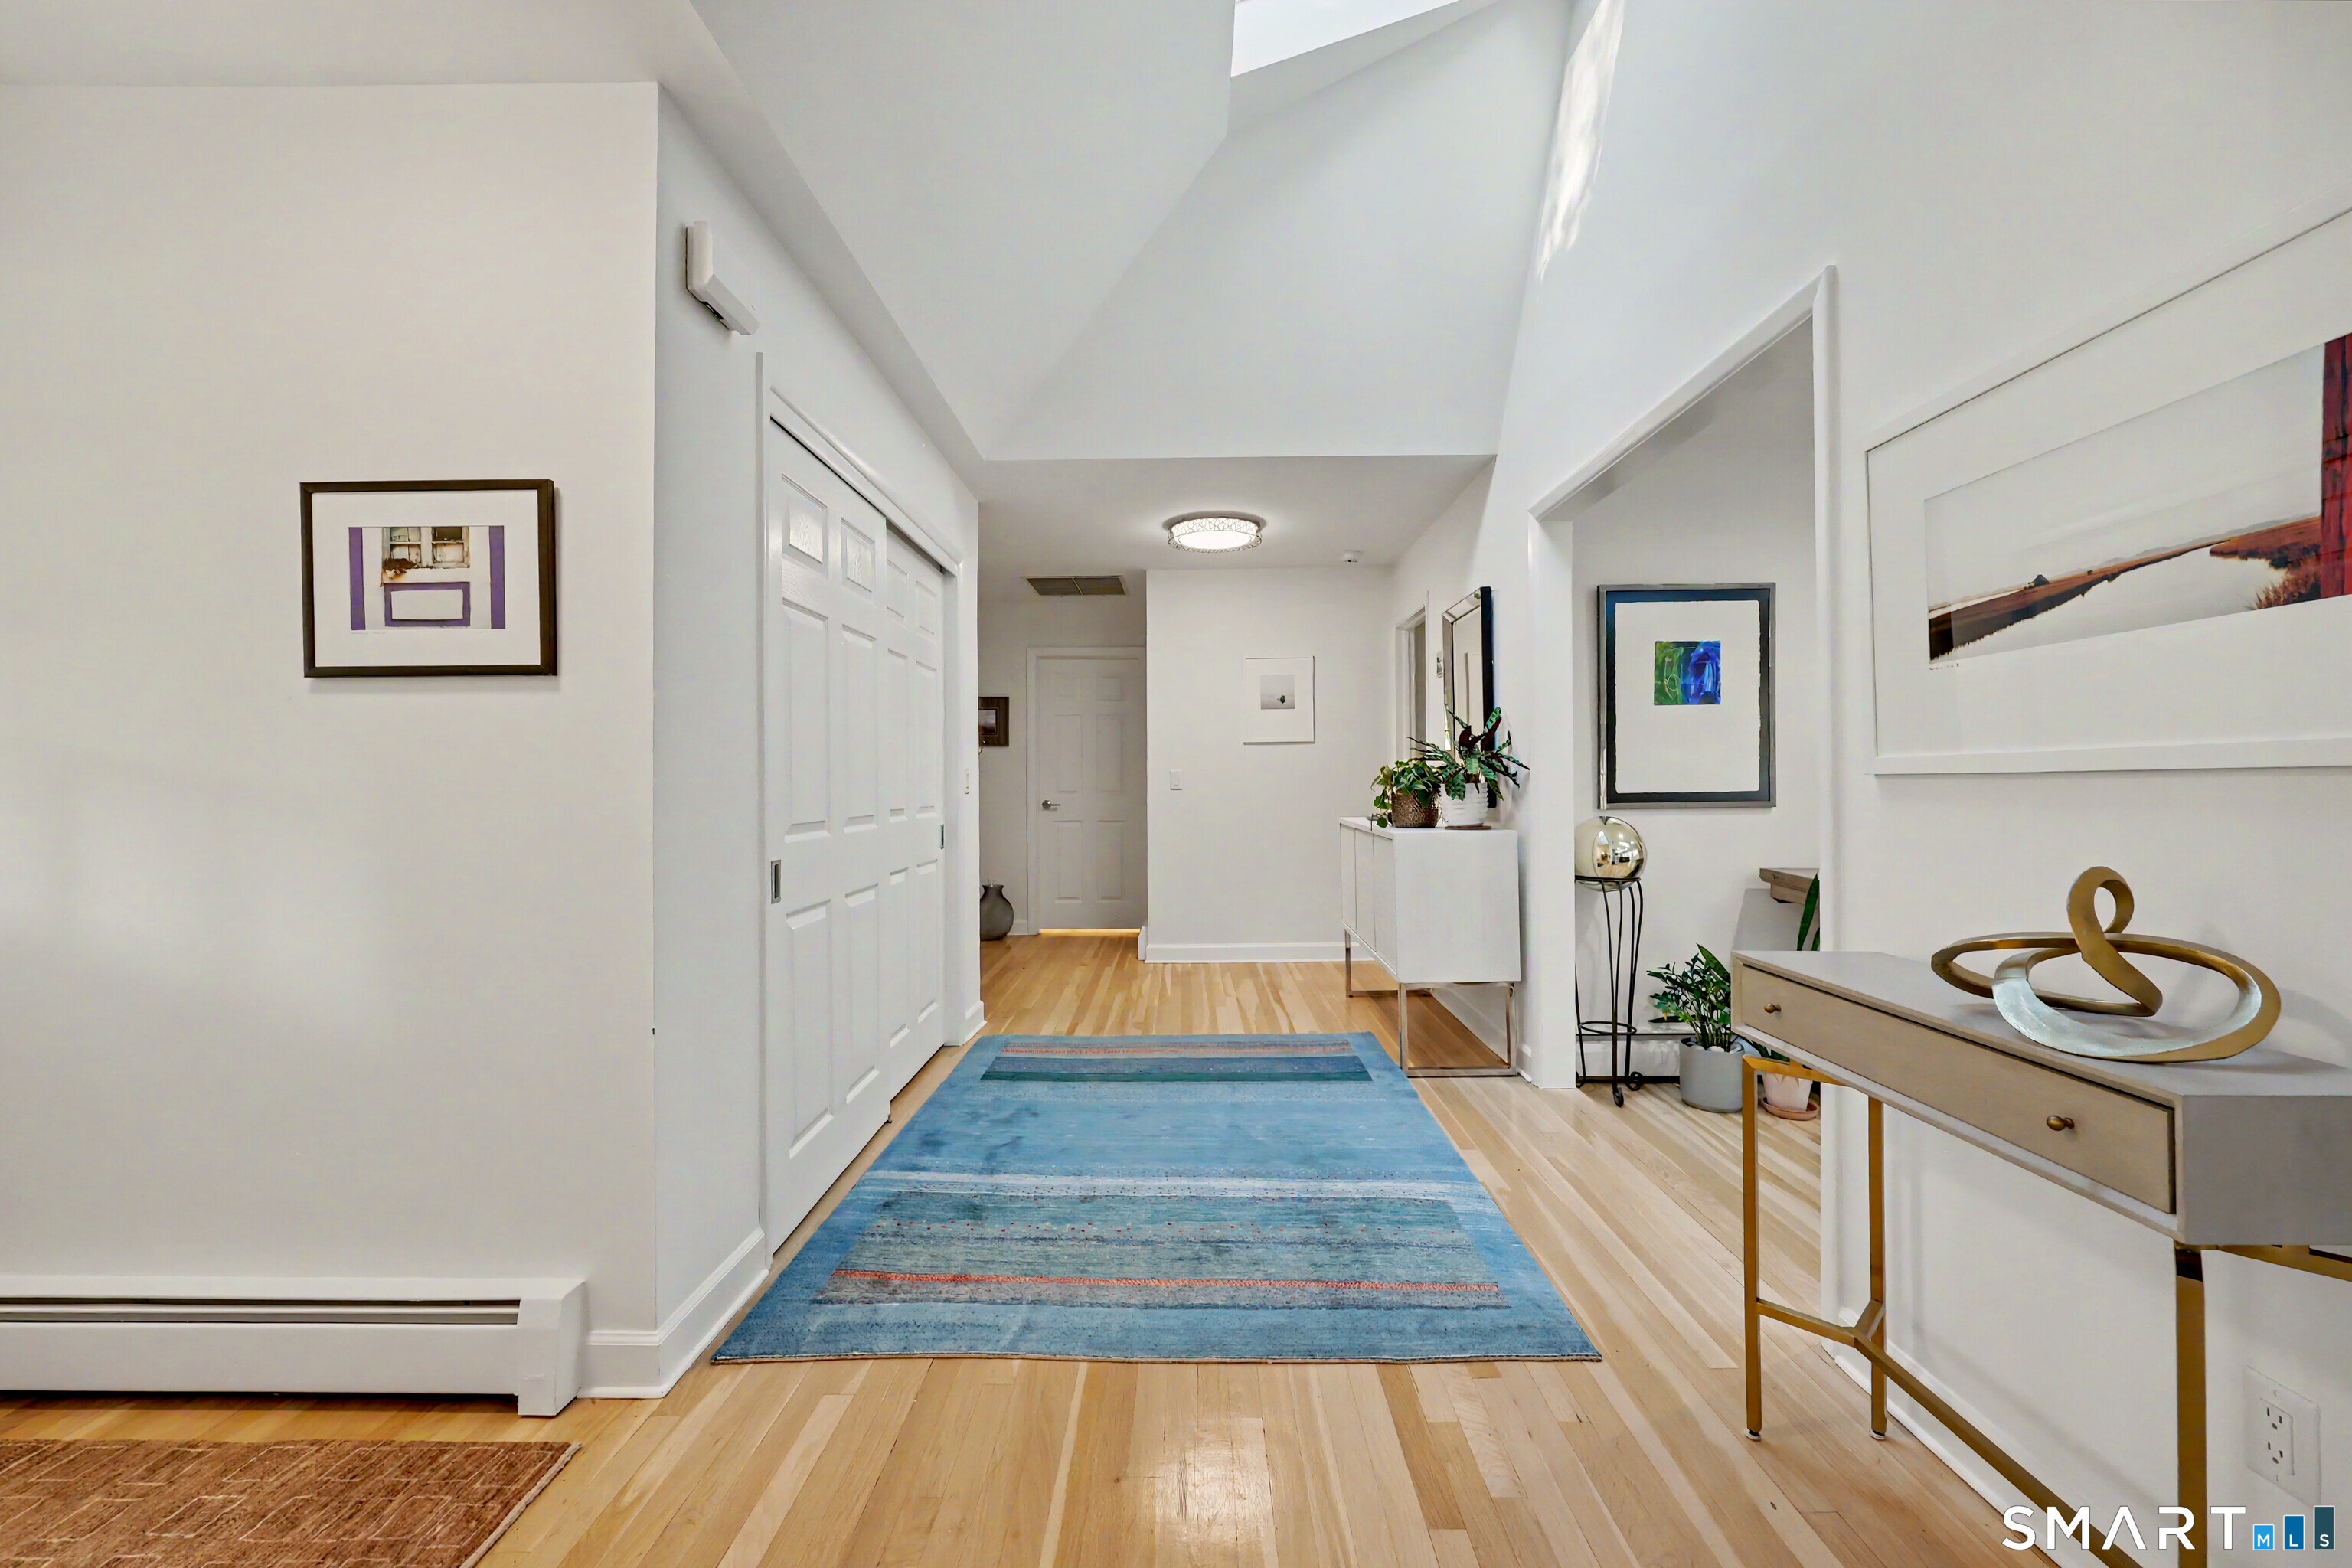
Bright entry hallway with a blue runner, hardwood floors, and a console table.
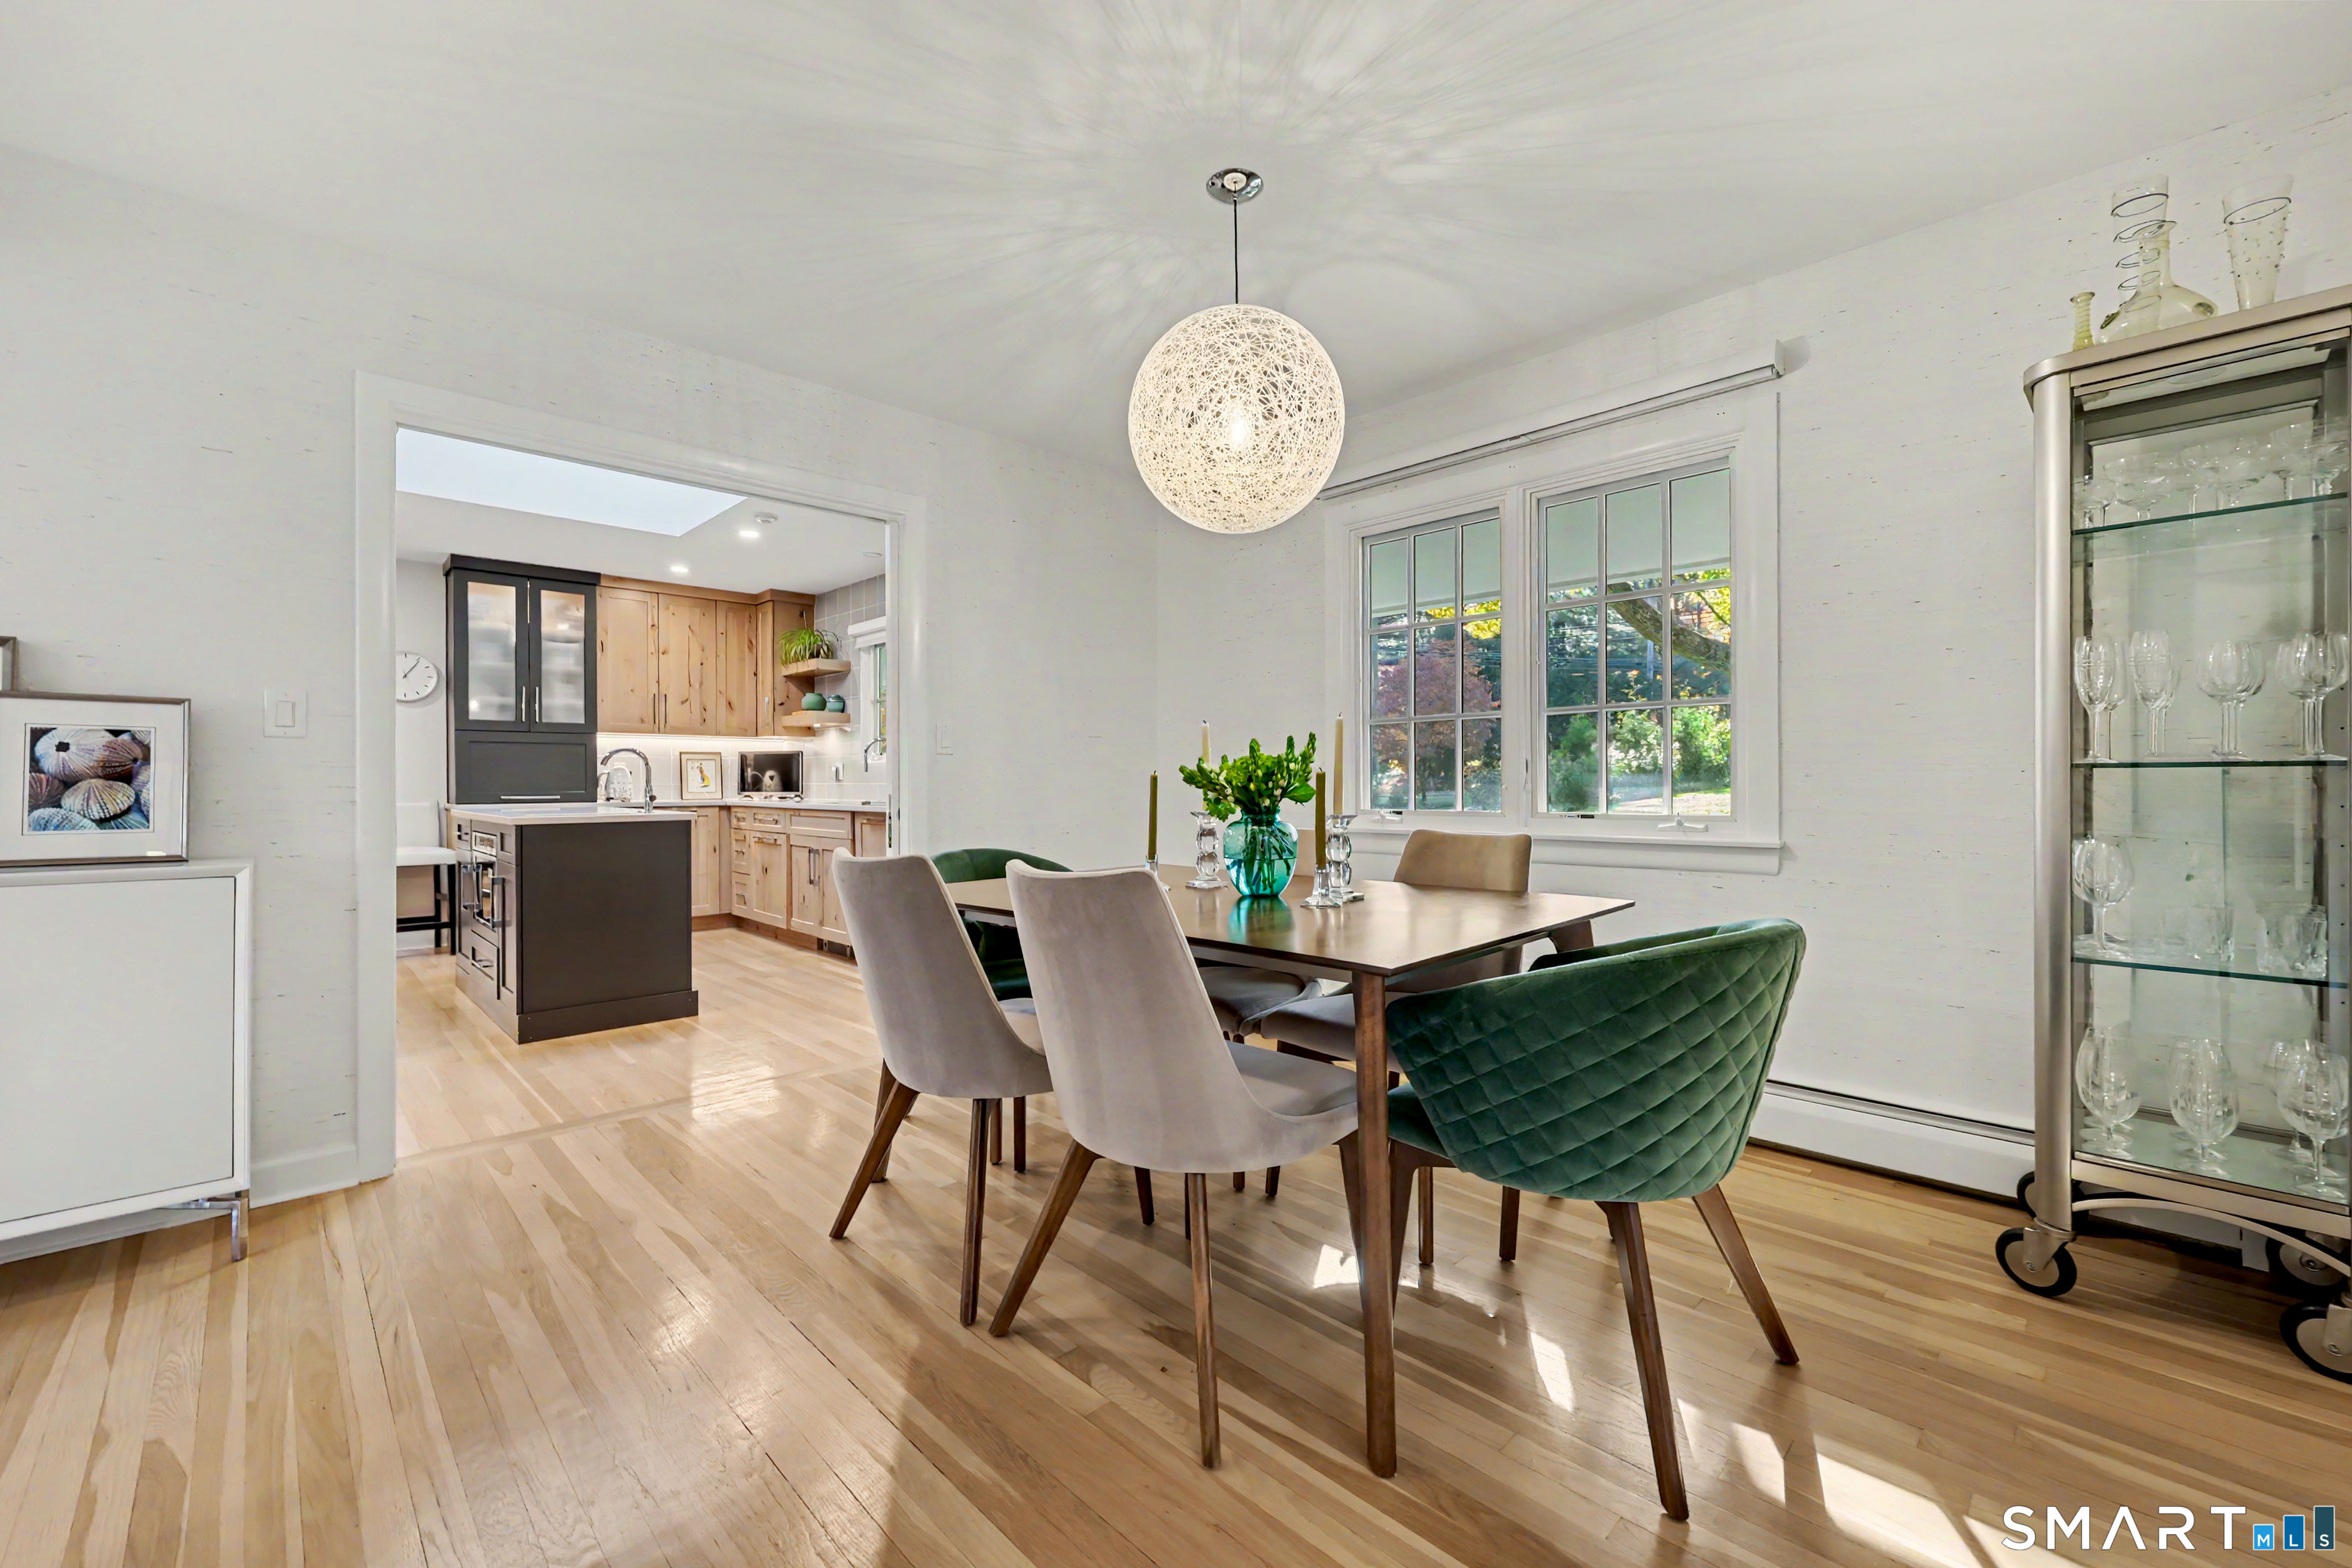
Dining room with a wood table, green upholstered chairs, and an open view into the kitchen.
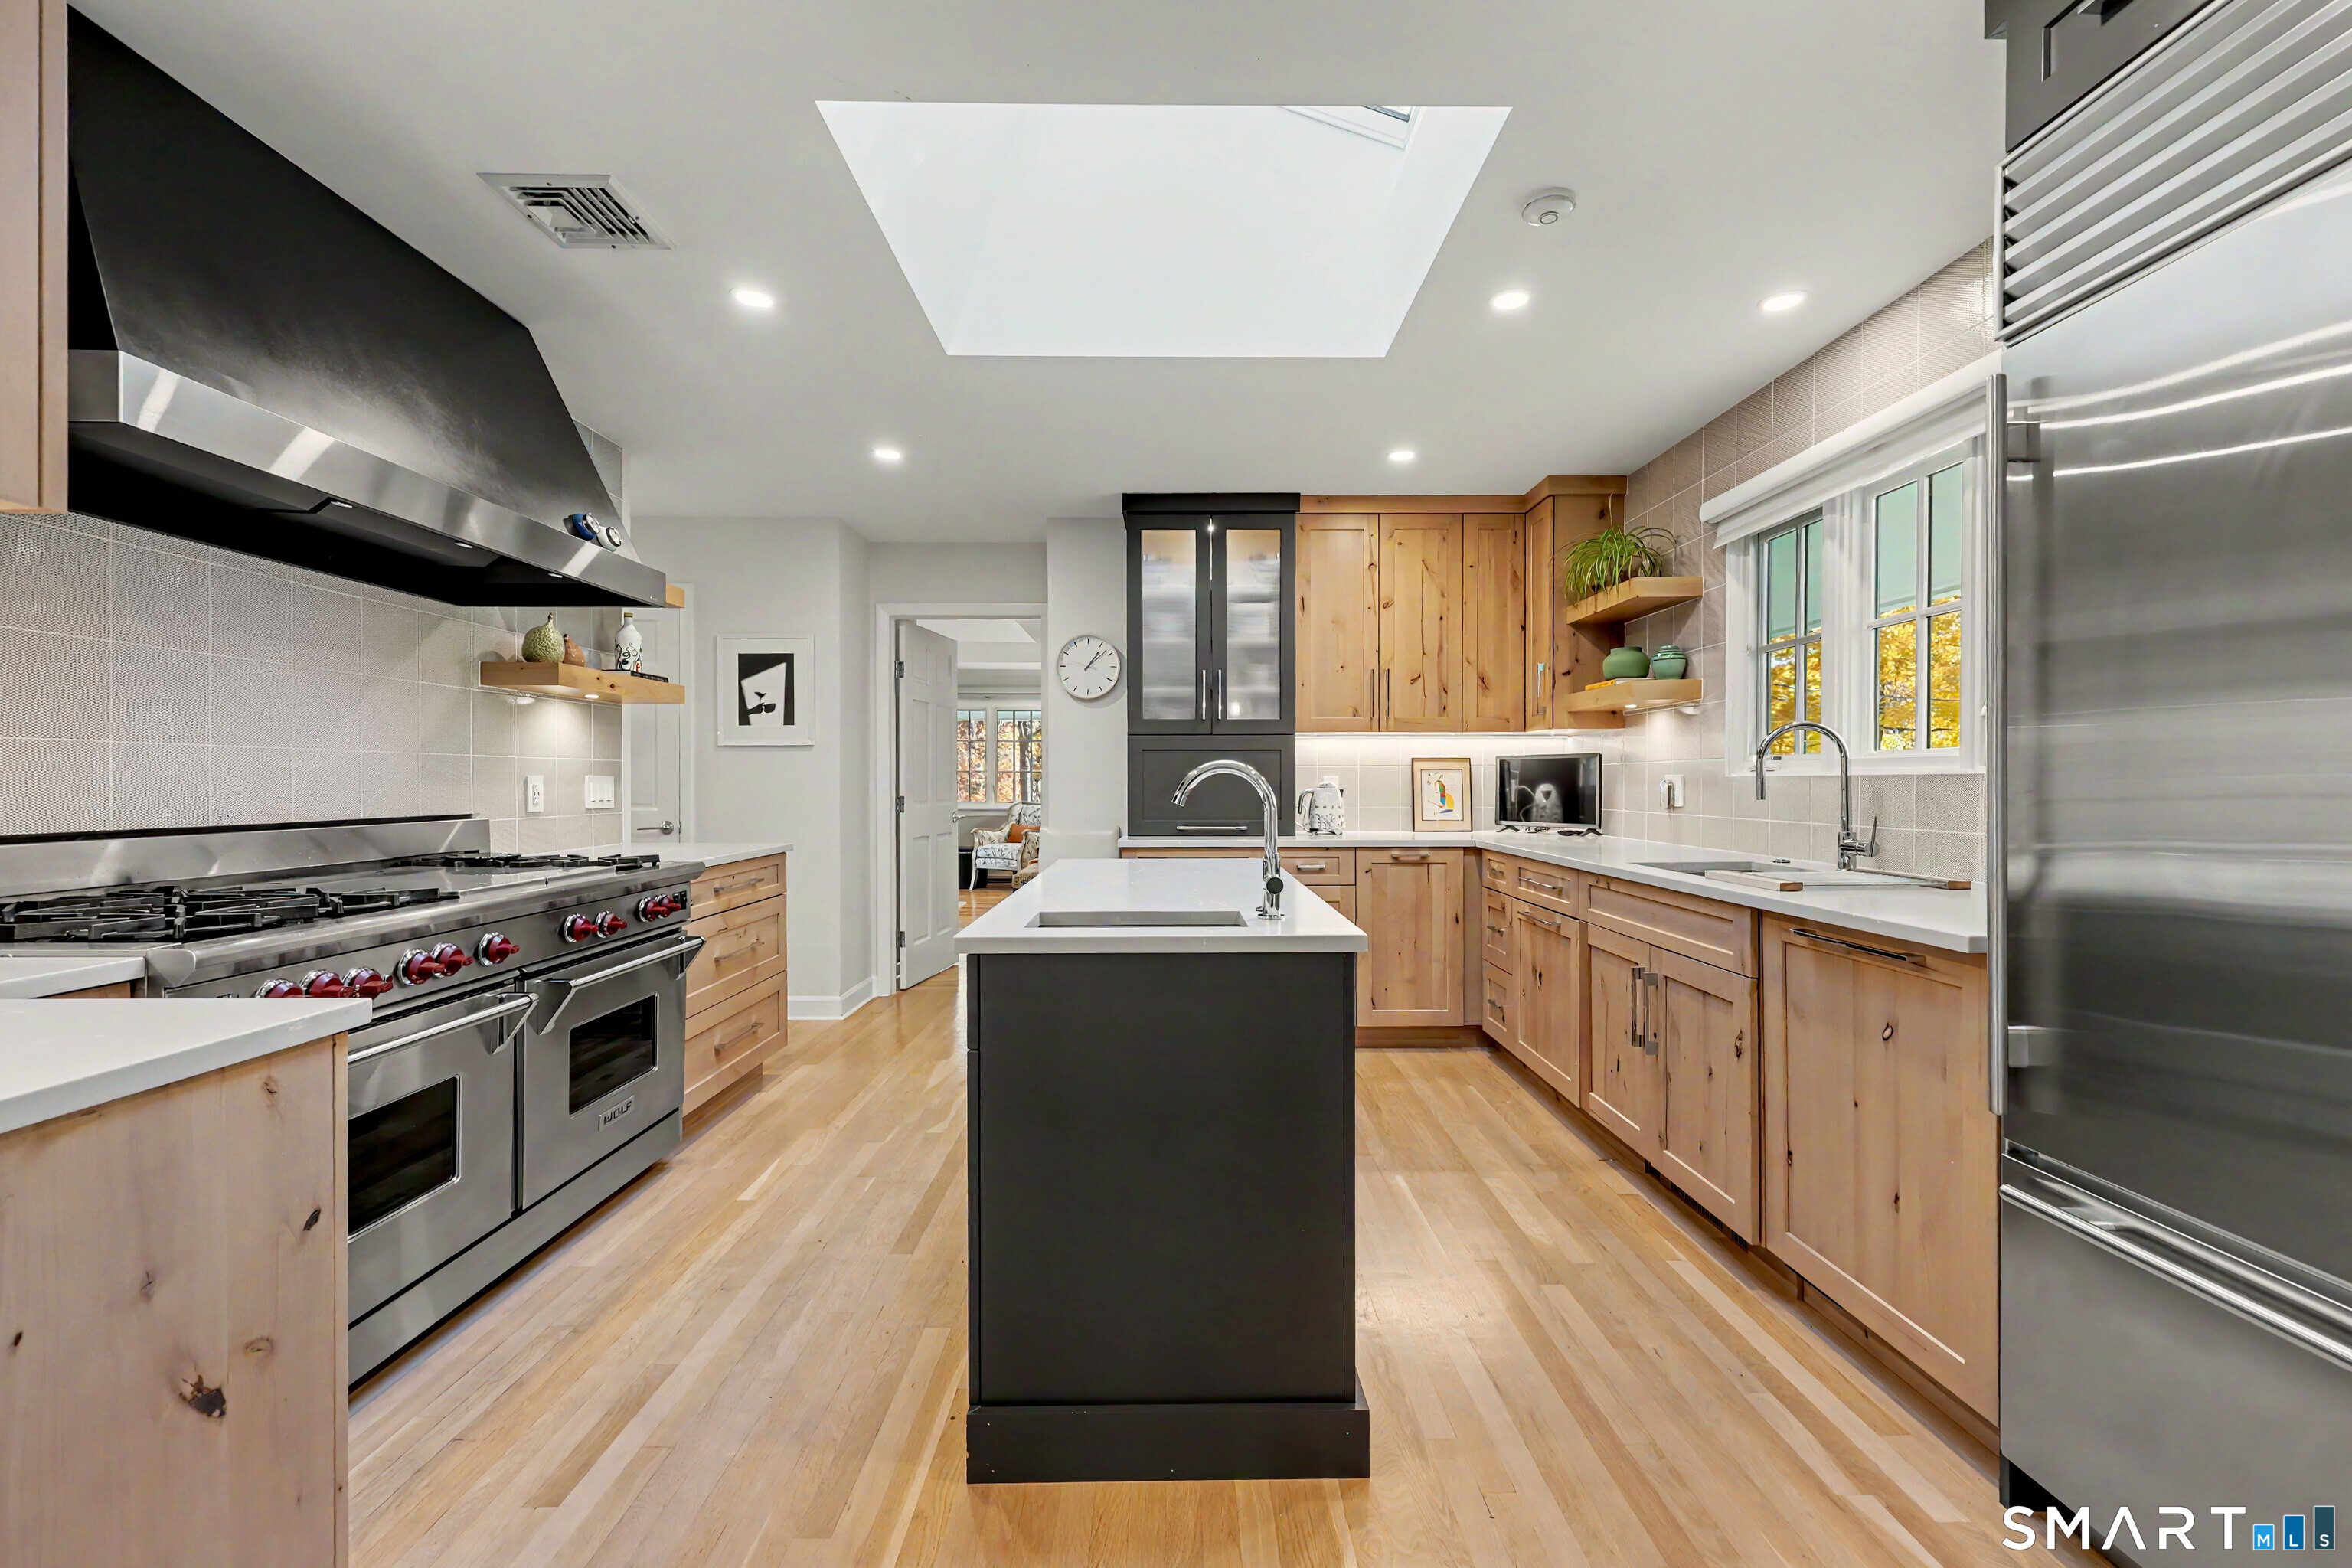
Kitchen with a dark island, a commercial-style range, natural wood cabinets, and a large skylight.
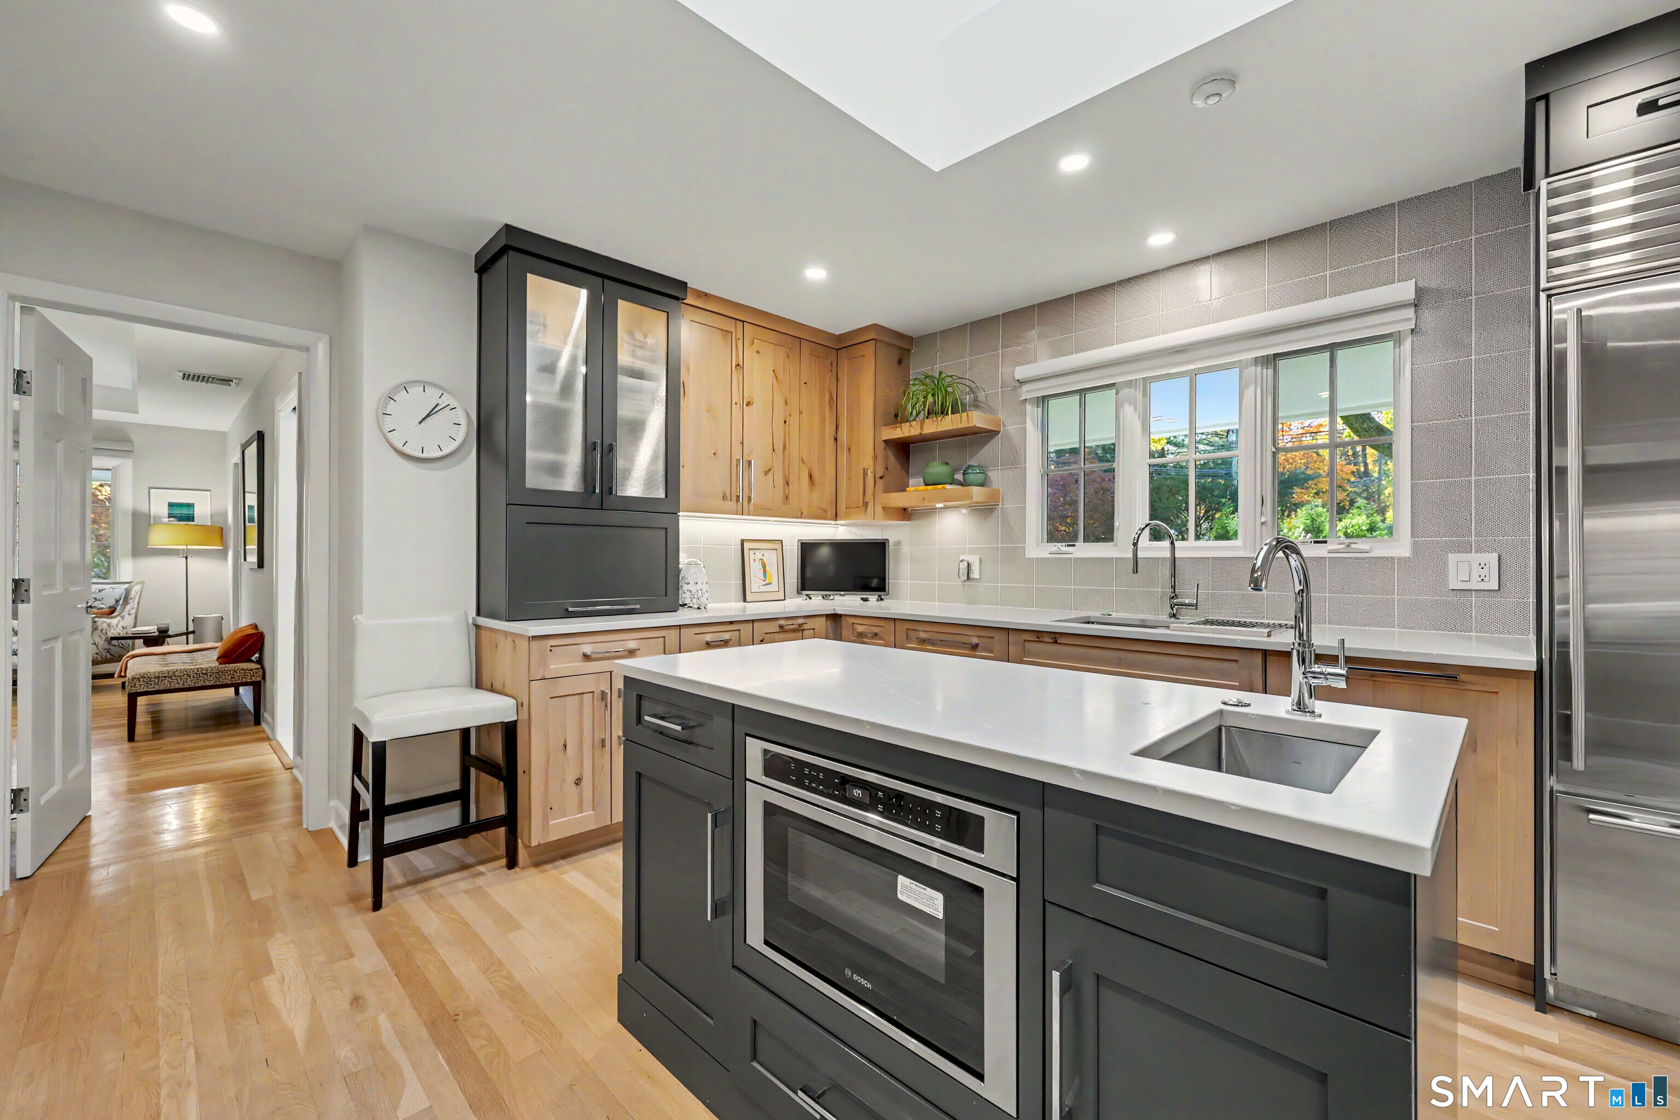
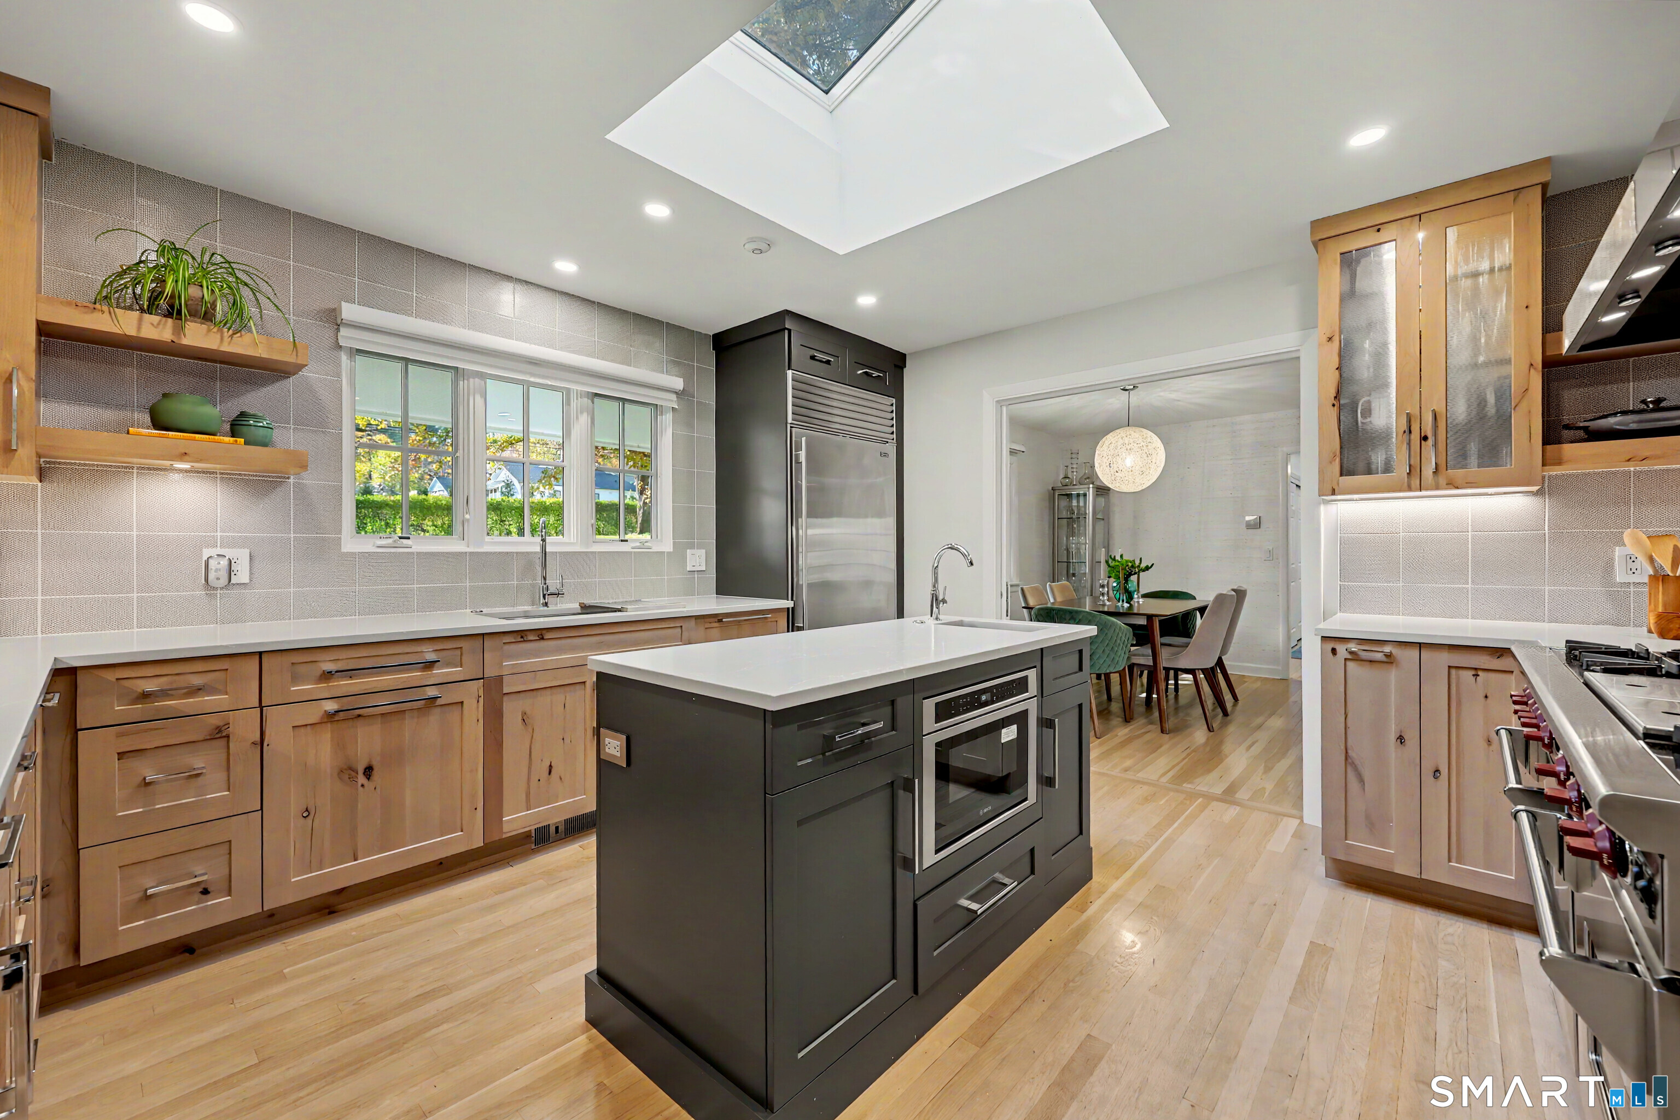
Kitchen with a large island, dark cabinetry, wood cabinets, and a window over the sink.
Kitchen with a dark island, wood cabinetry, skylight, and adjoining dining area.
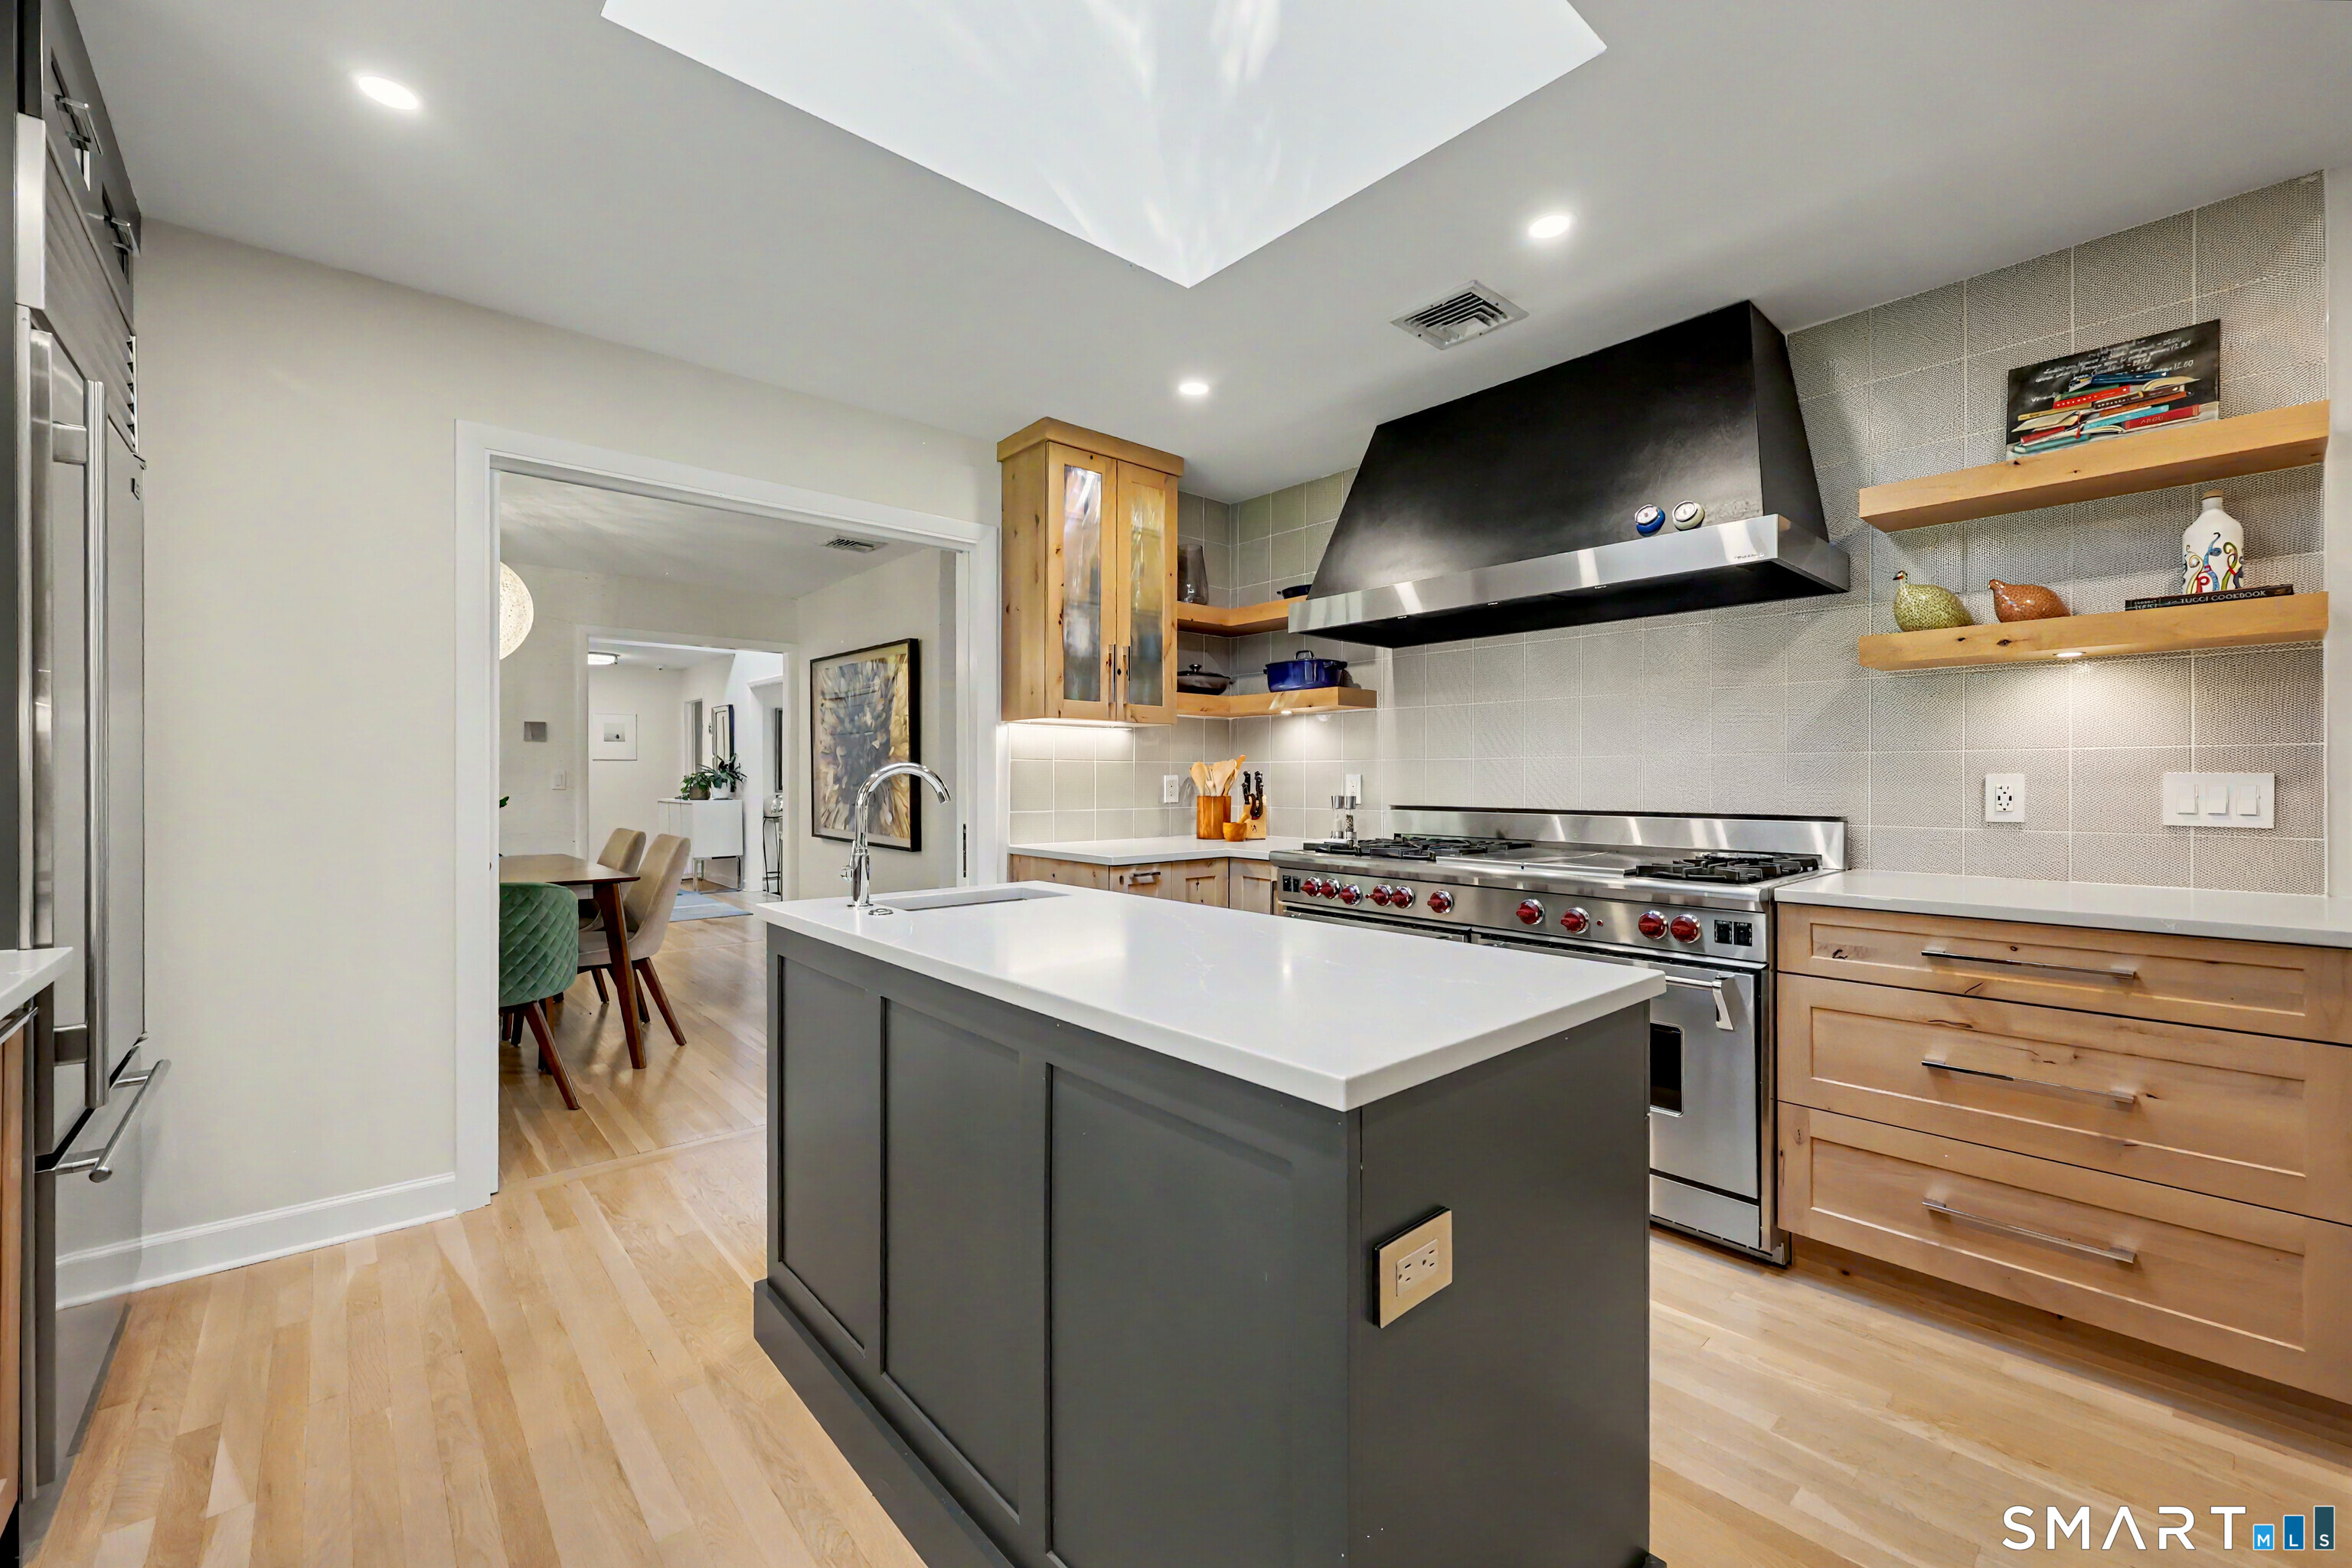
Modern kitchen with a large island, stainless steel range, and wood cabinetry.
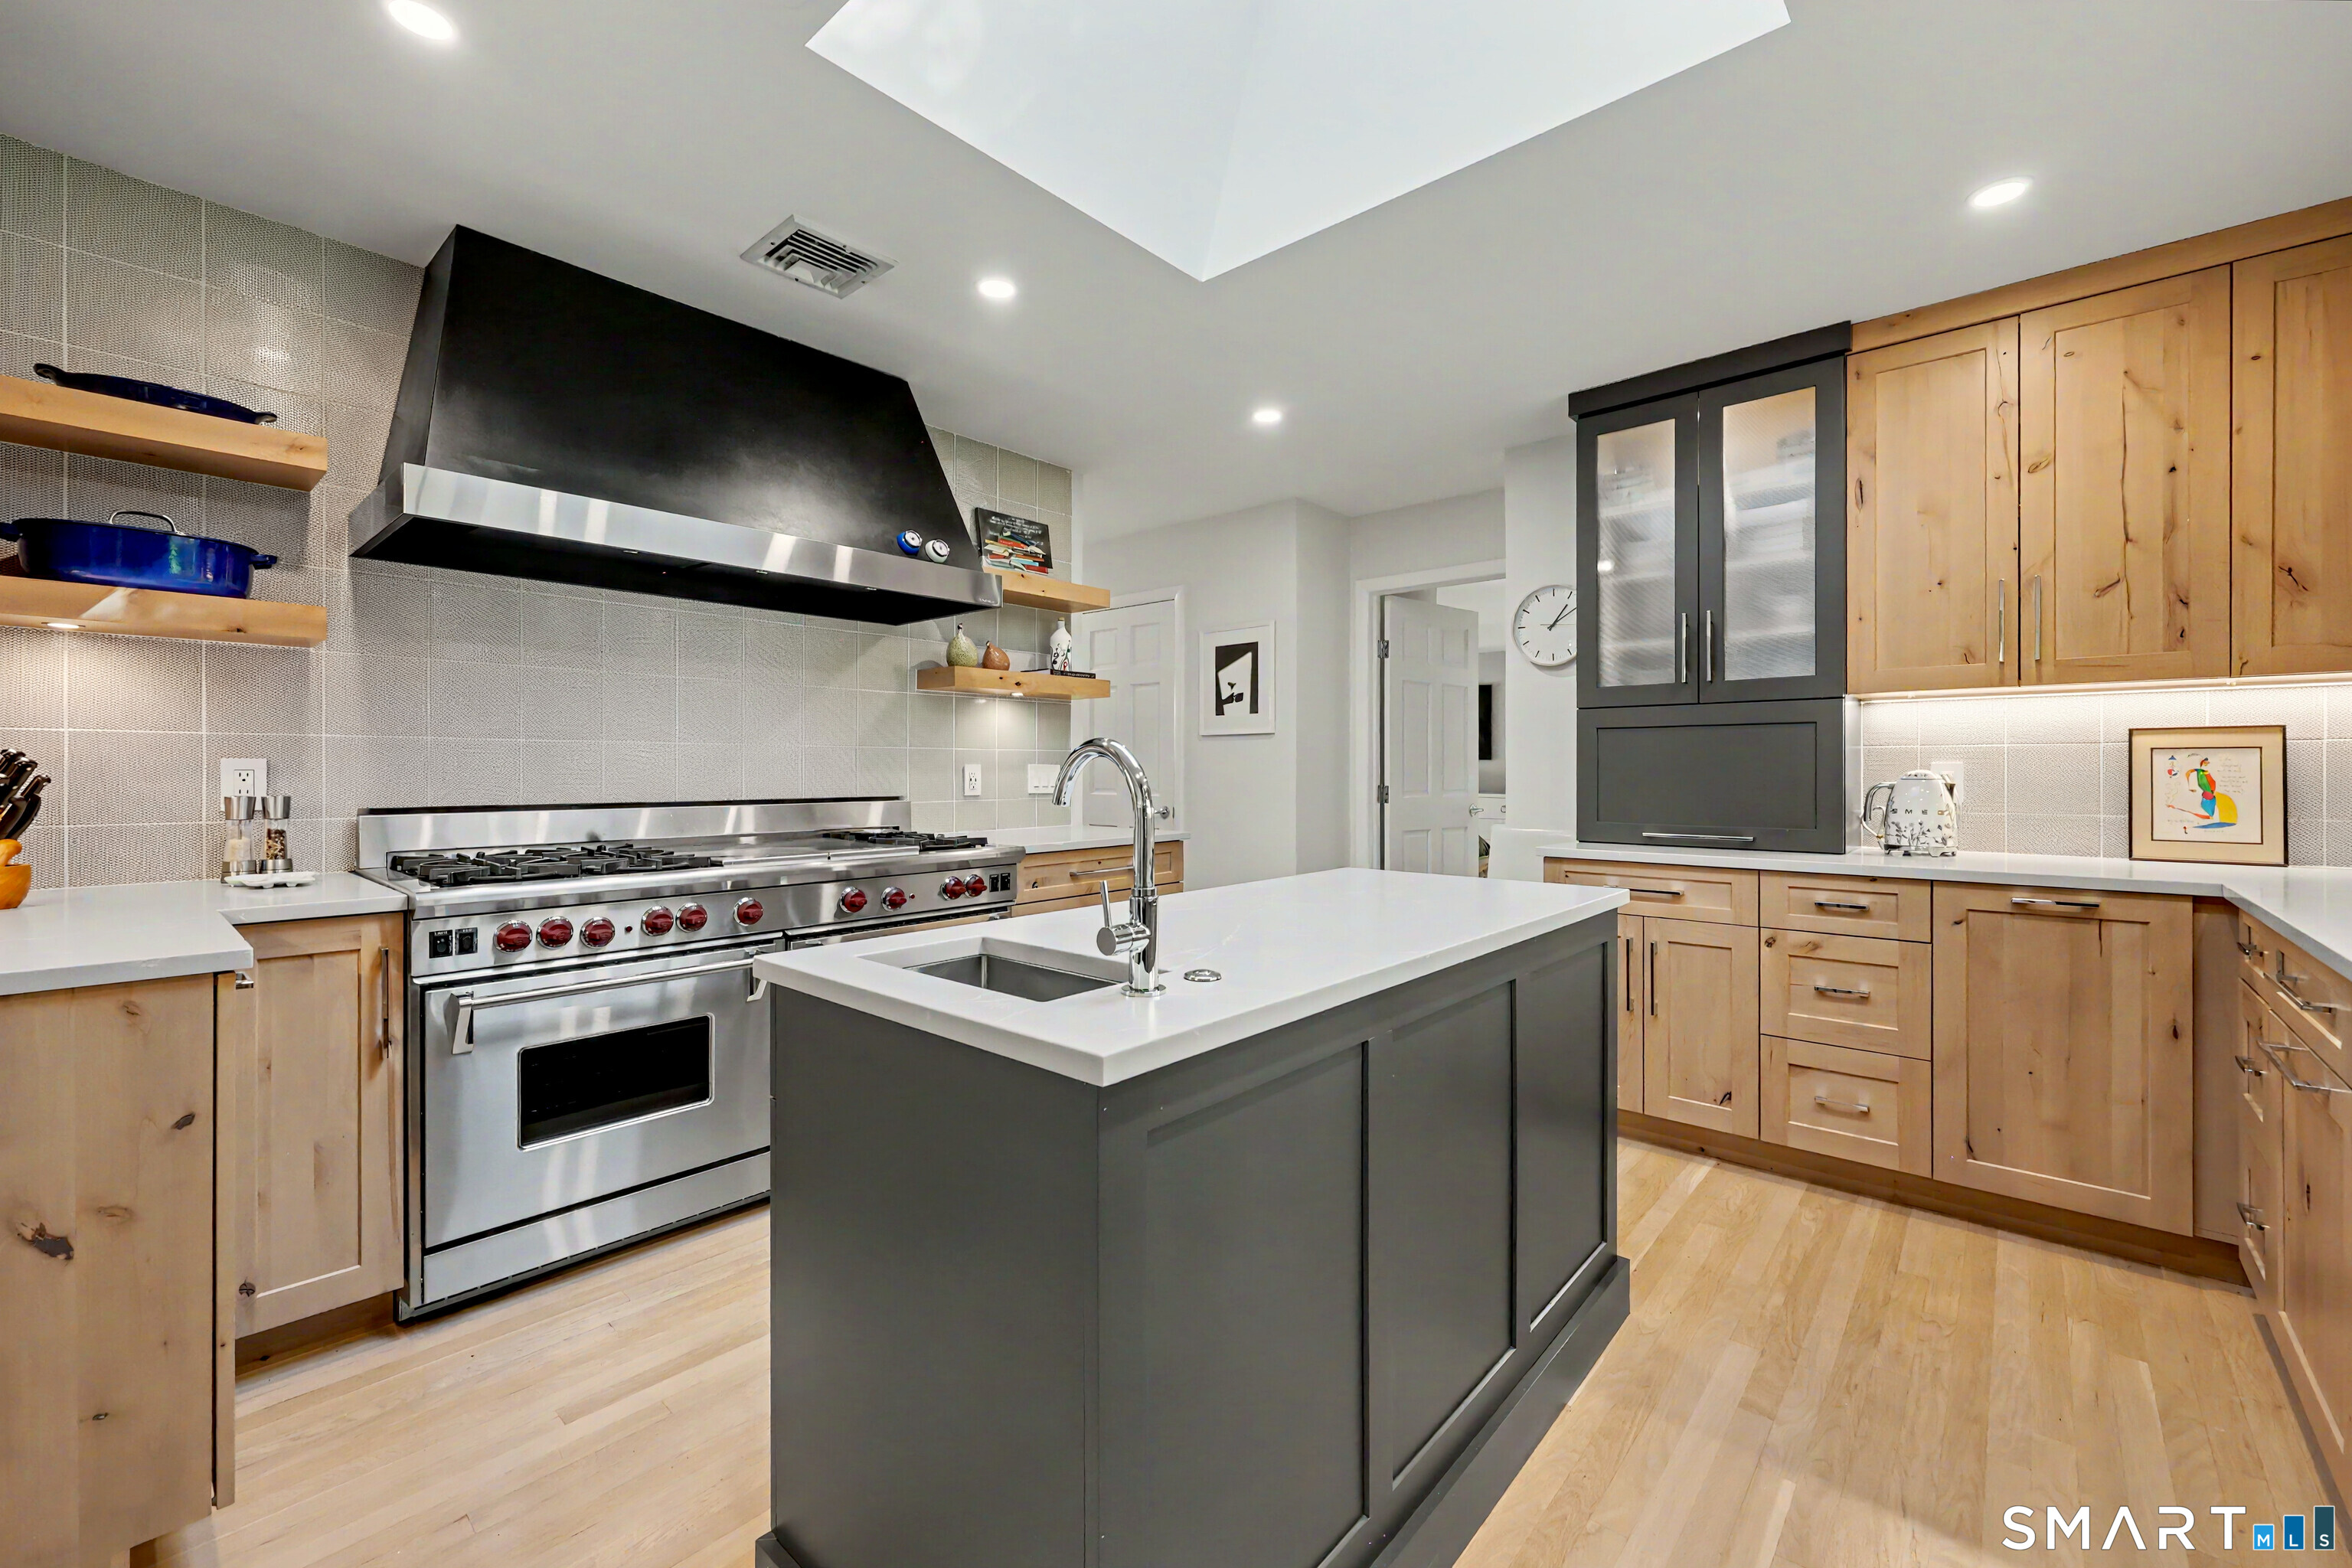
Kitchen with a large stainless-steel range, dark island, and light wood cabinetry.
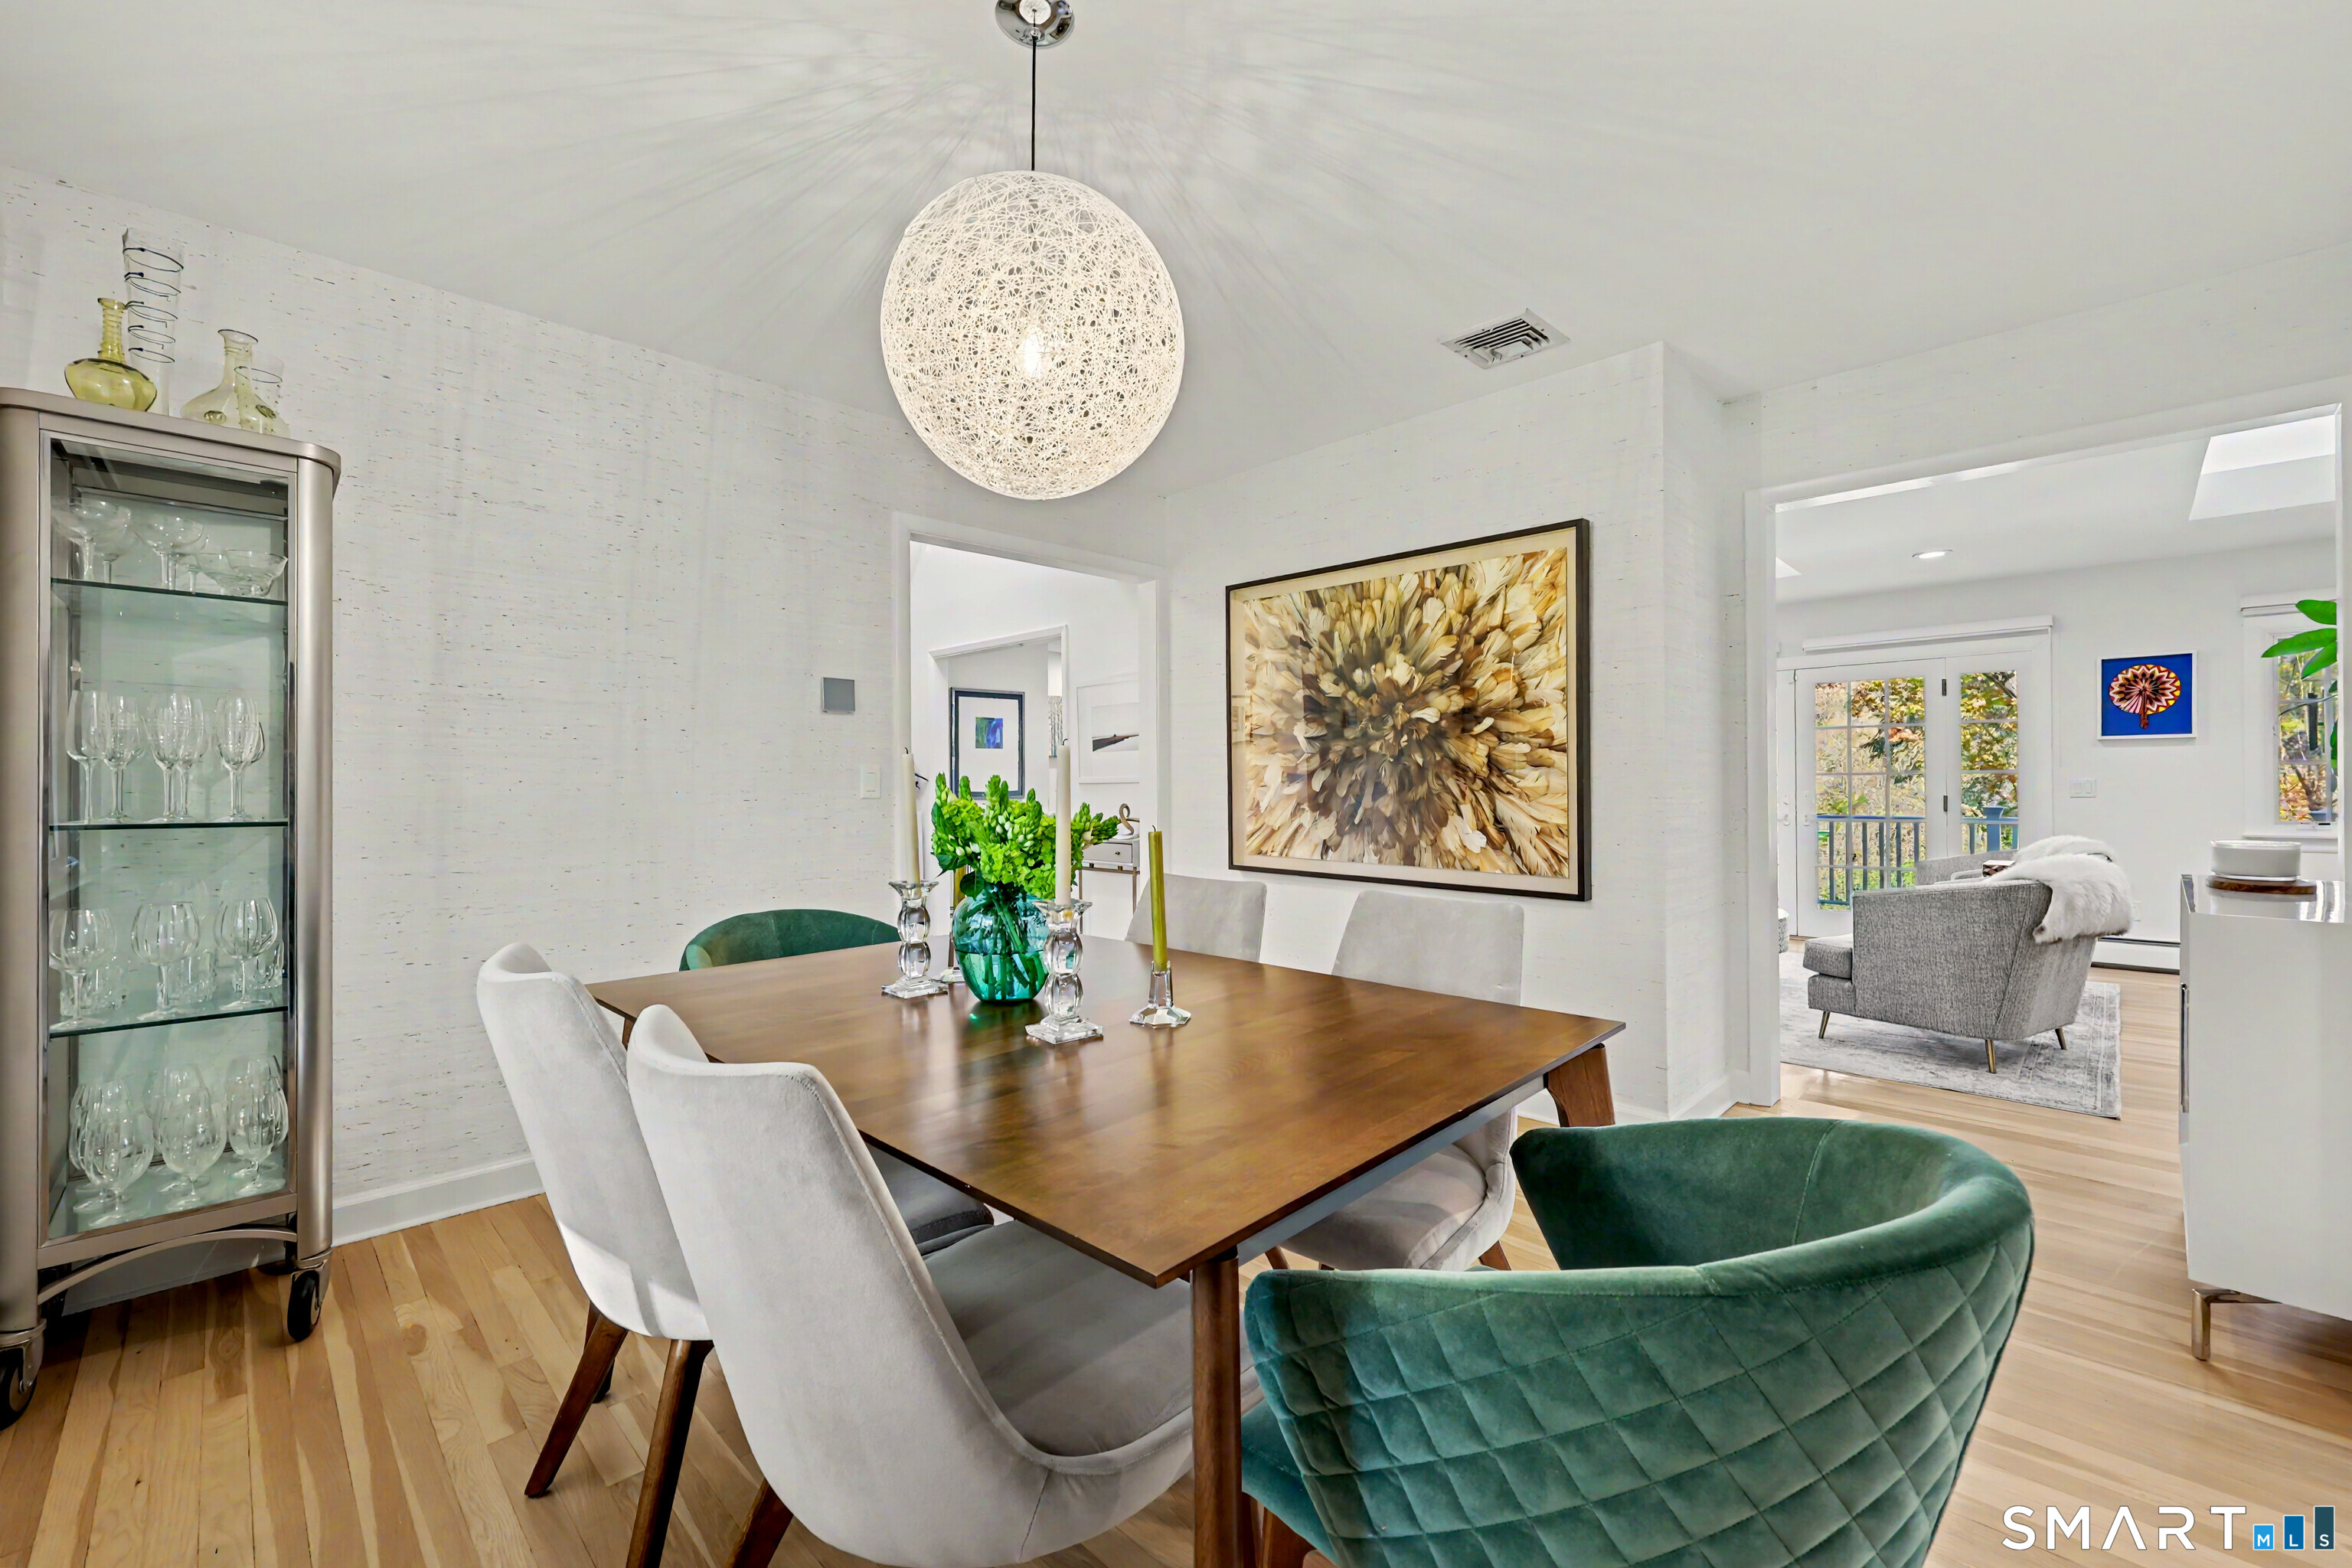
Dining room with a wooden table, green and white chairs, and a glass-front cabinet.
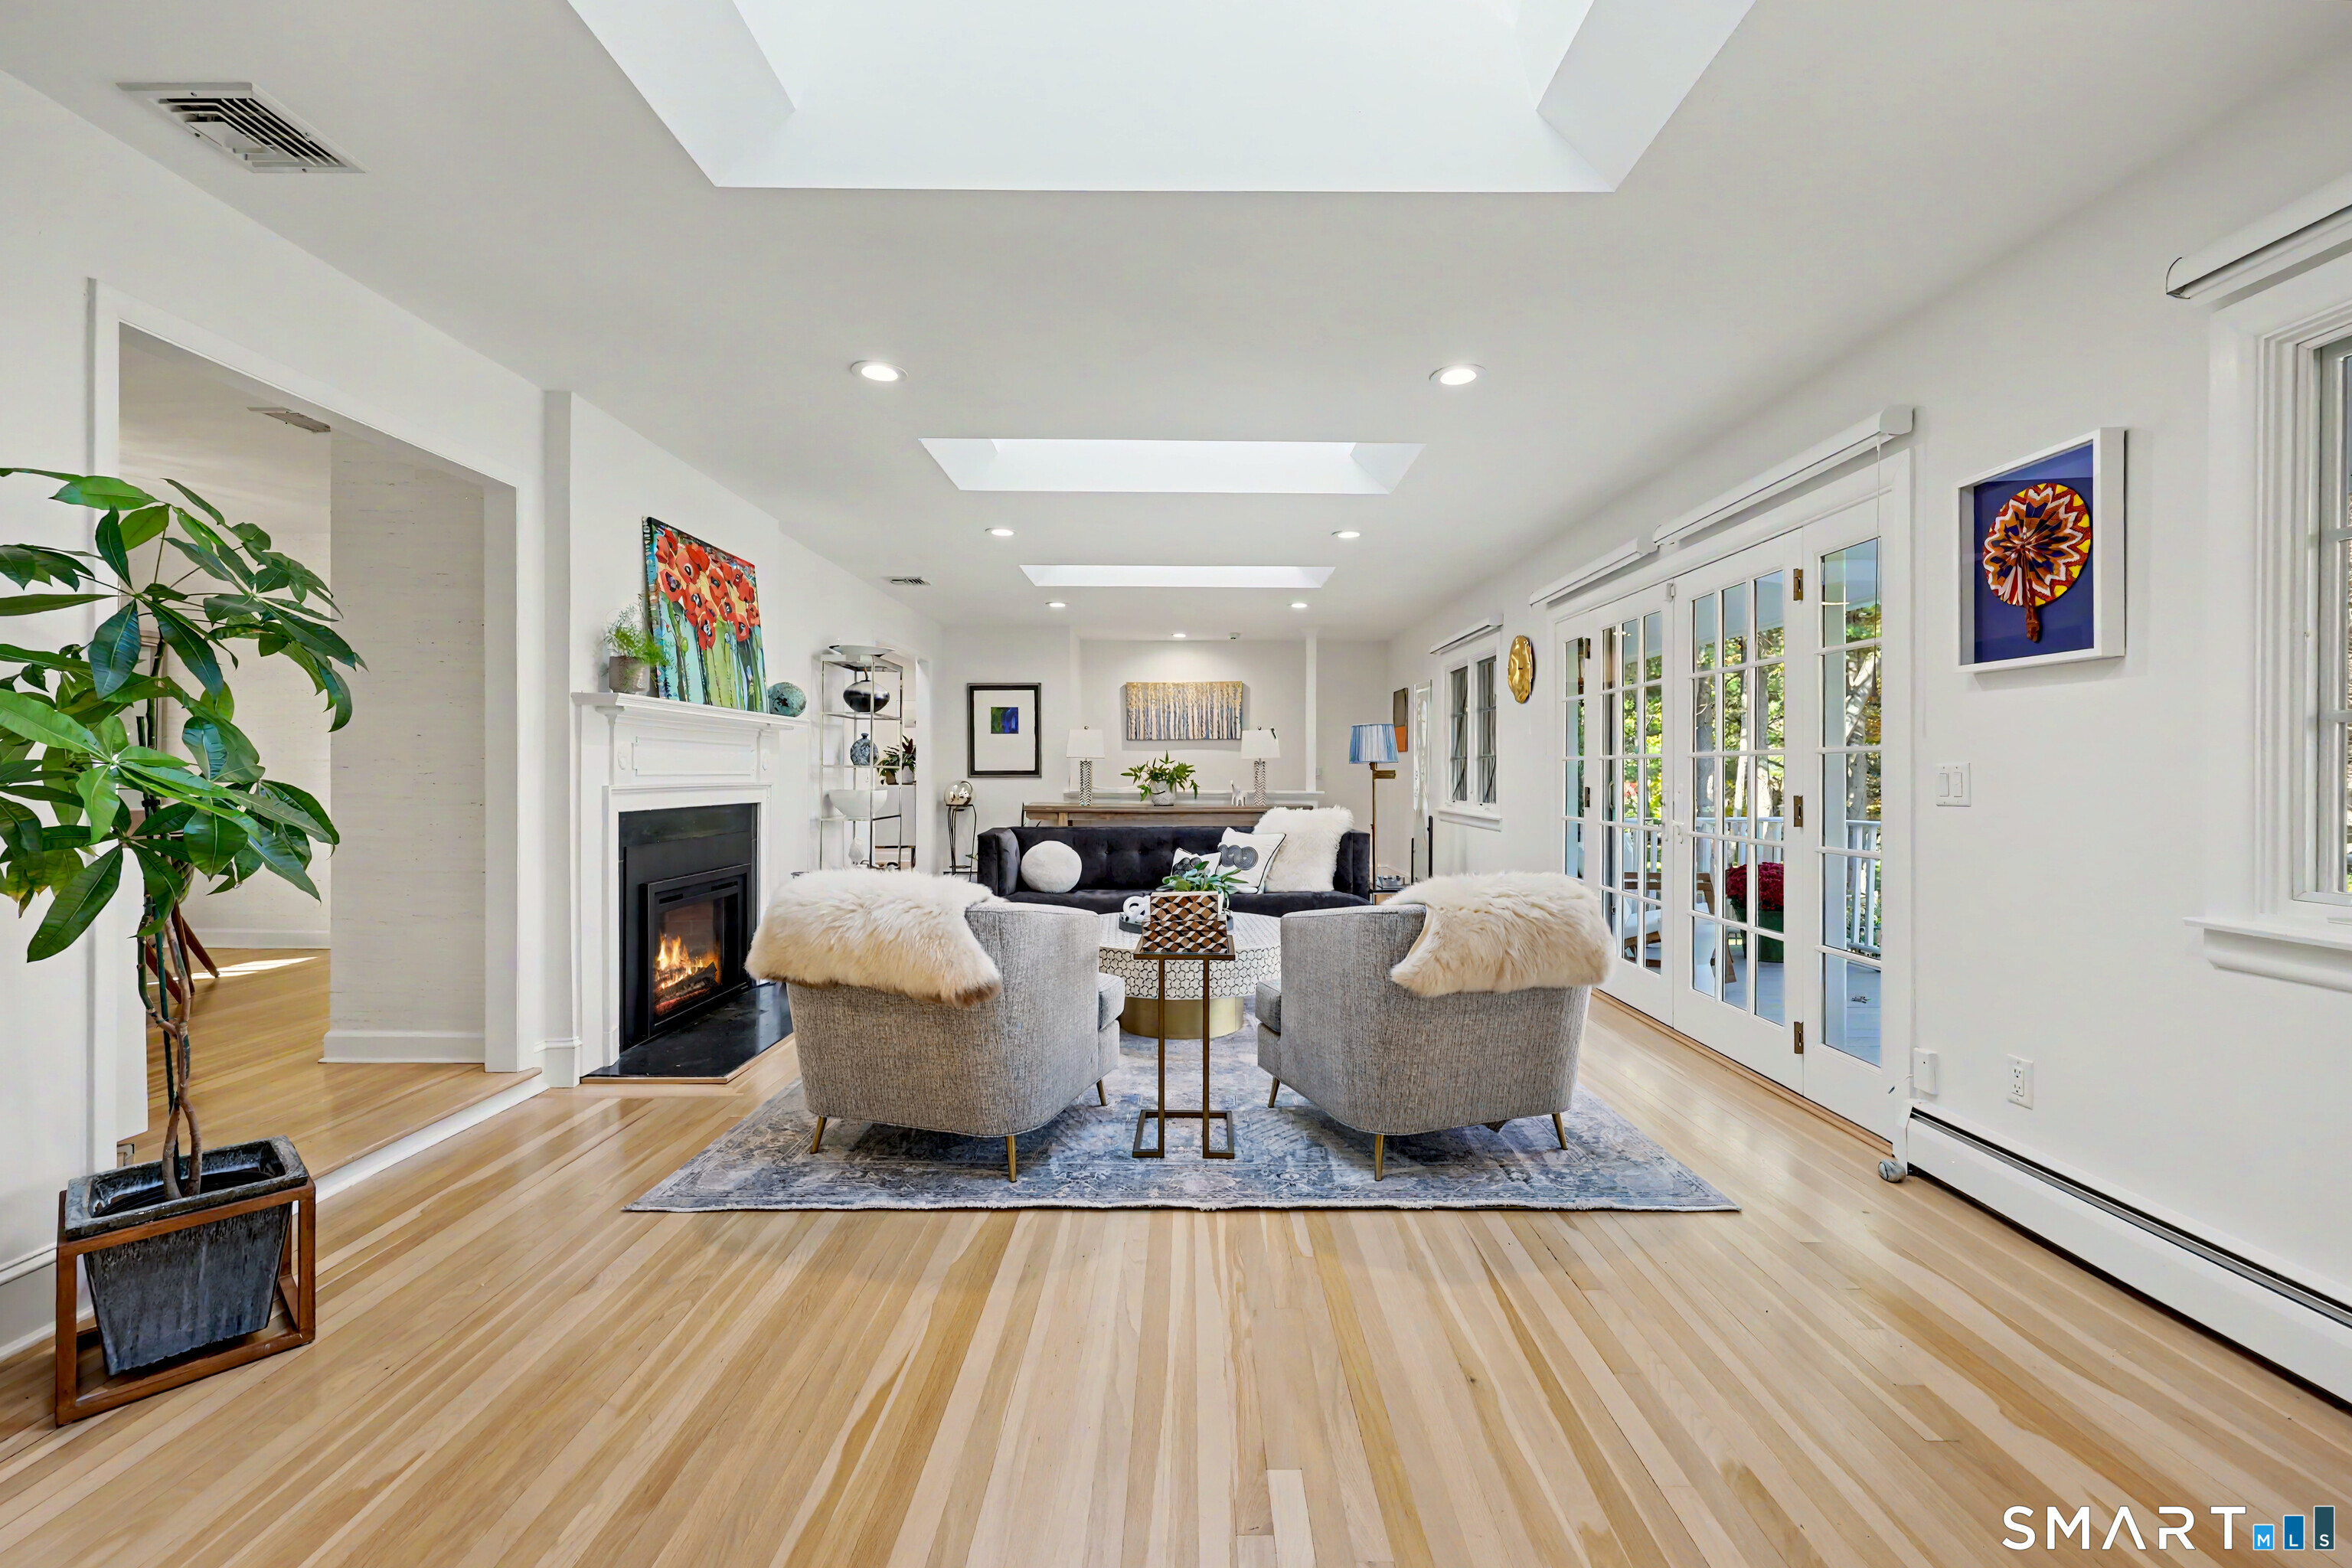
Bright staged living room with a fireplace, skylights, and French doors.
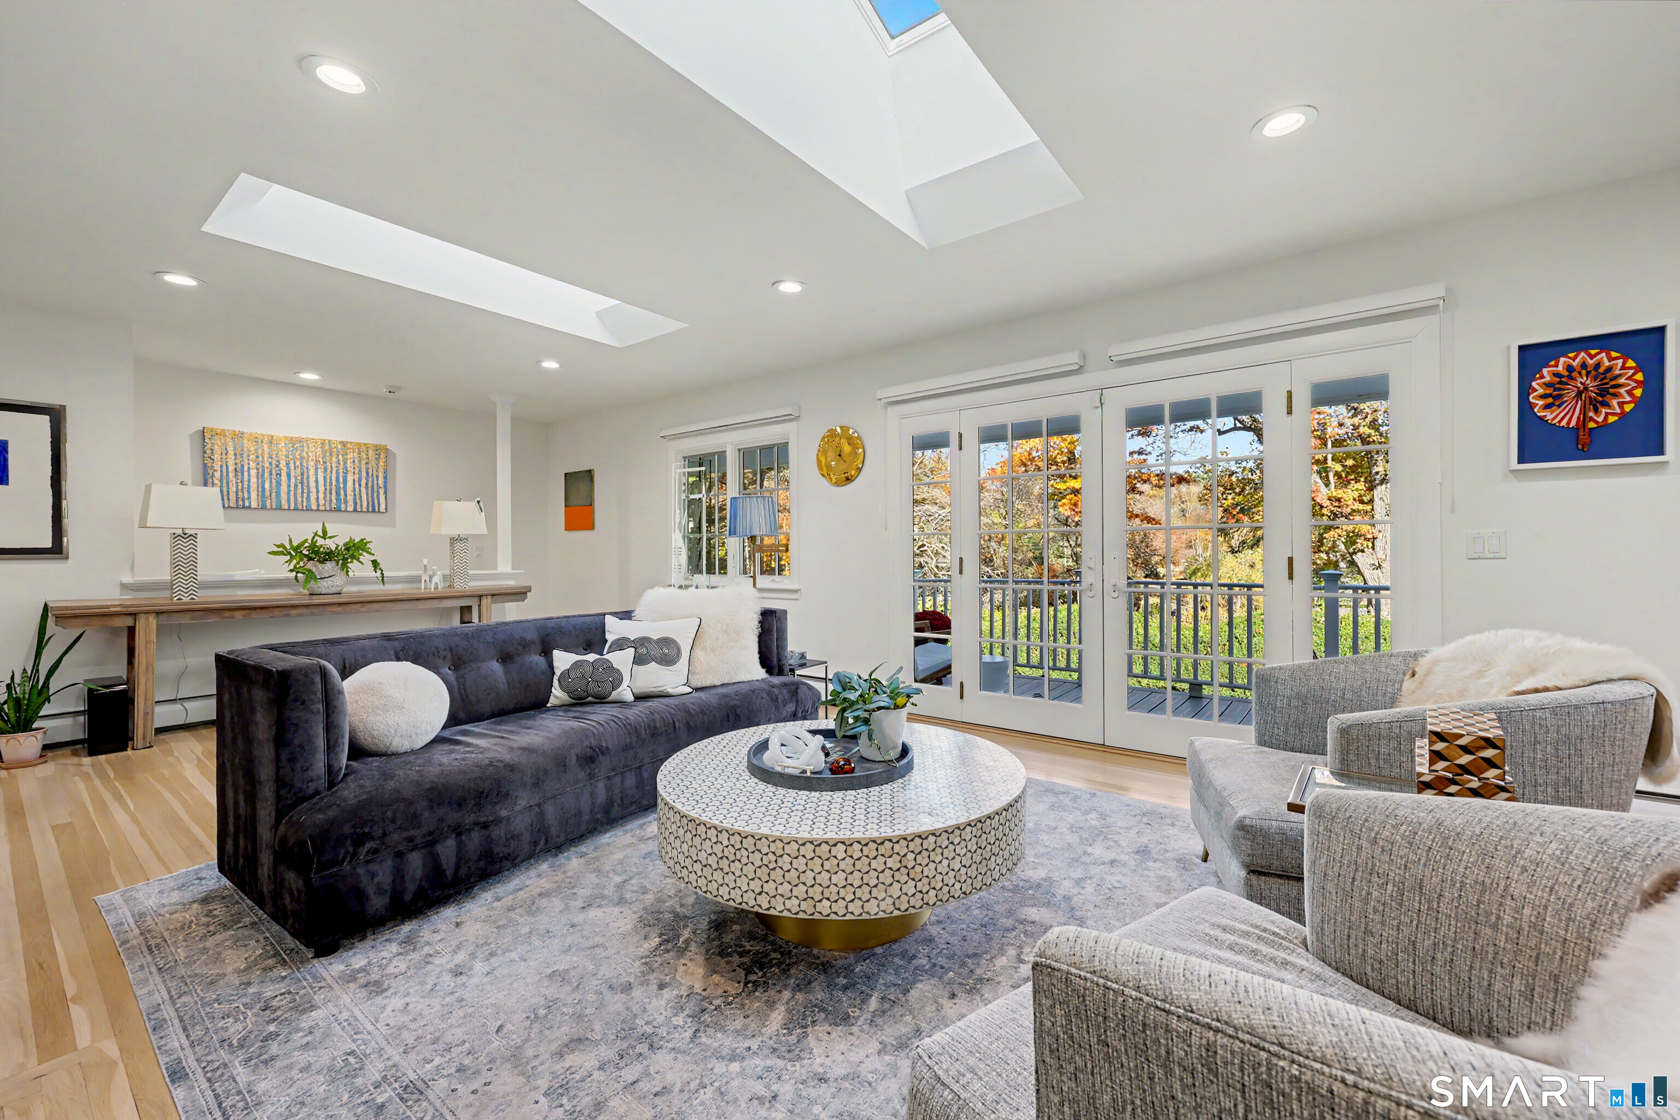
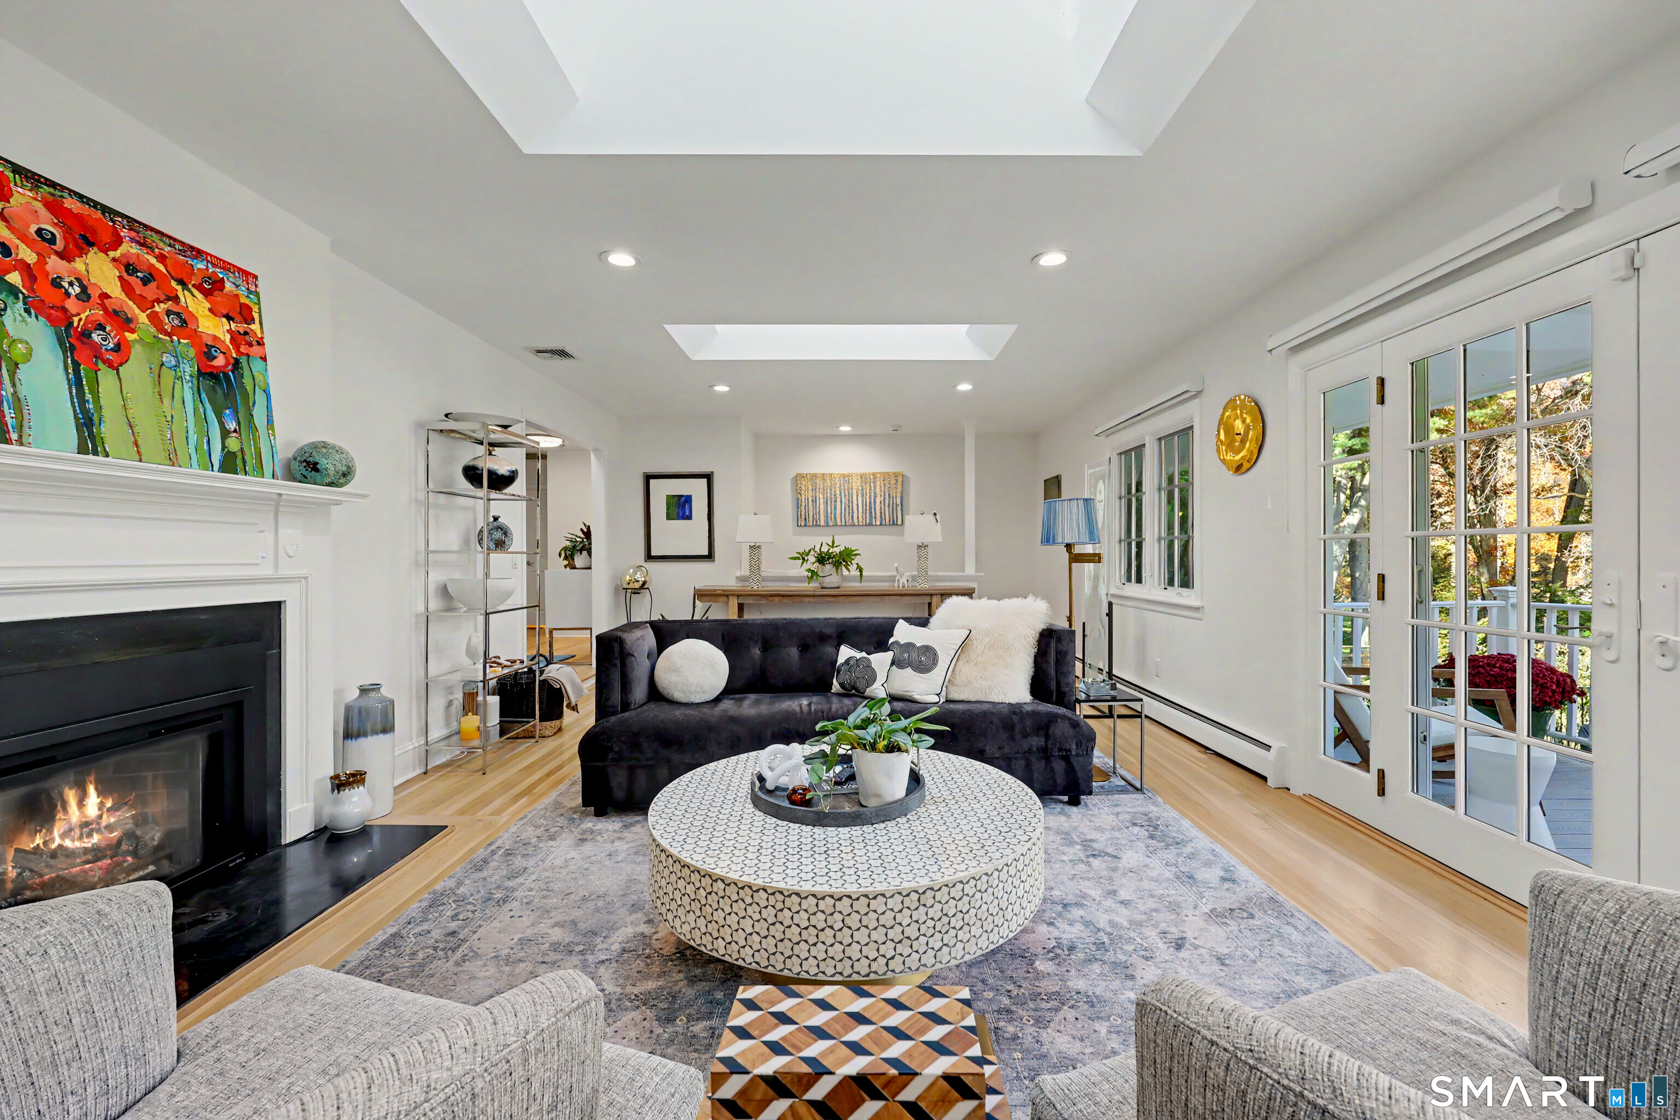
Living room with a patterned round coffee table, dark sofa, and French doors opening to a deck.
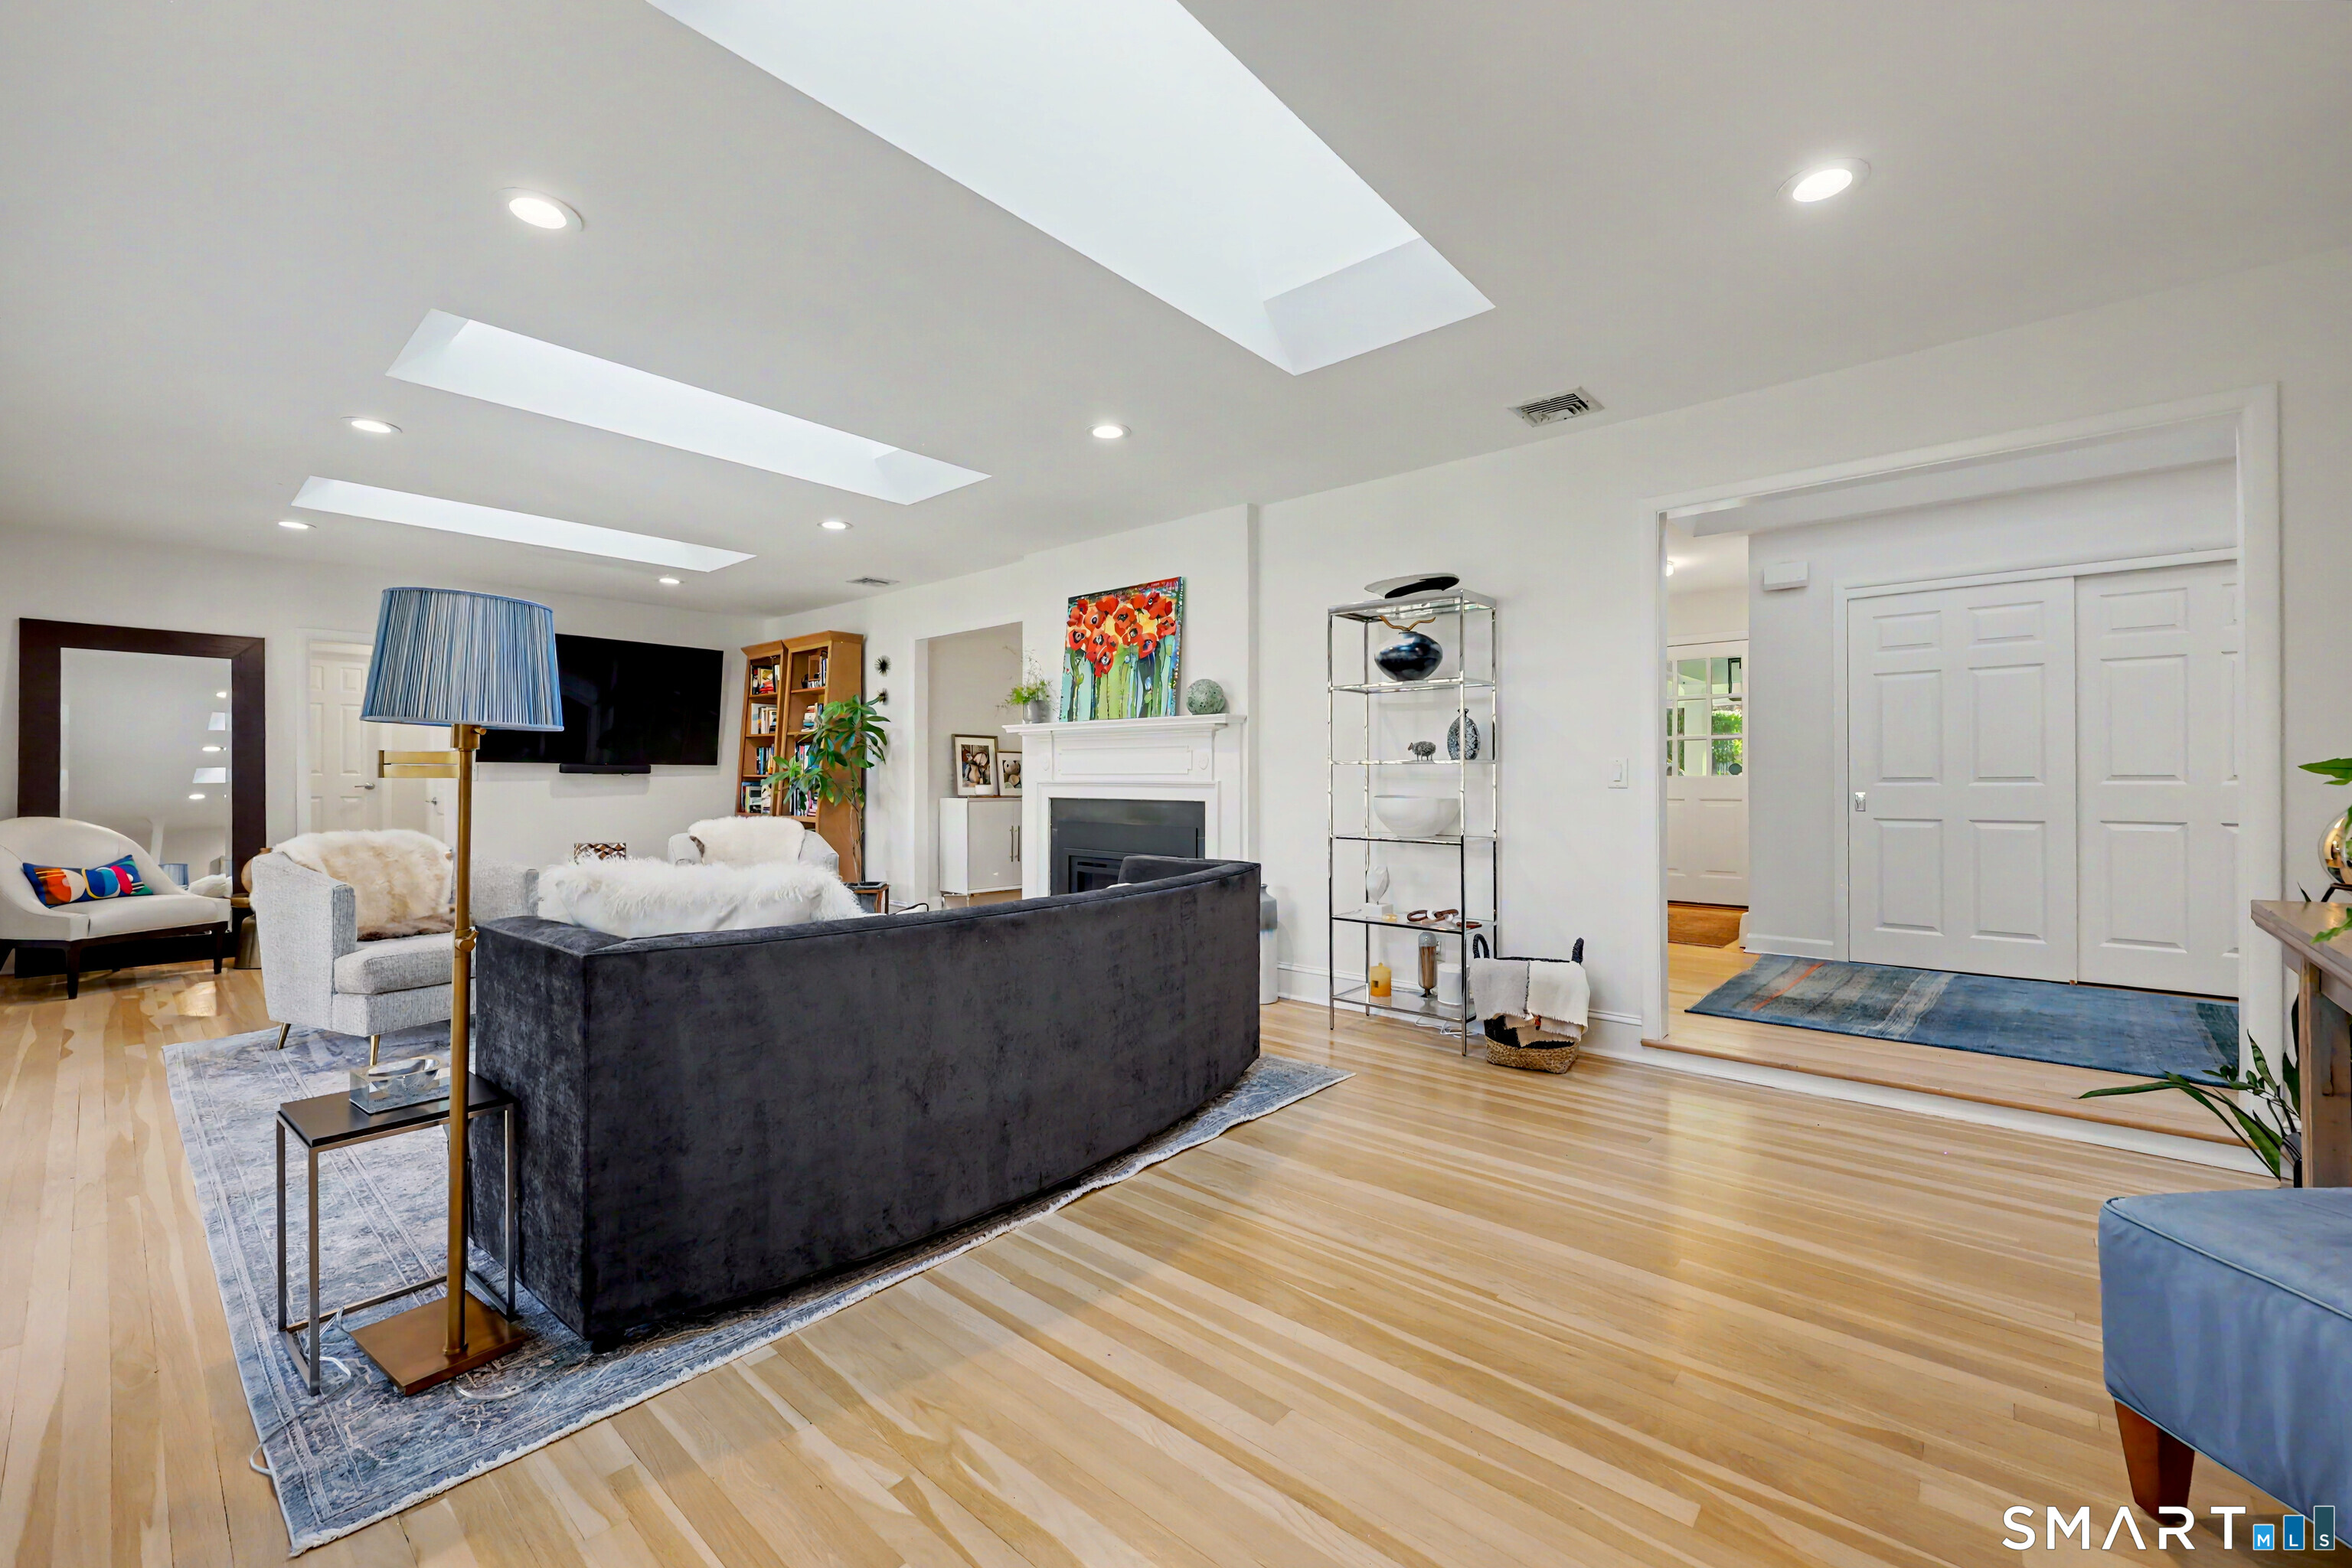
Living room with a fireplace, skylights, hardwood floors, and gray seating.
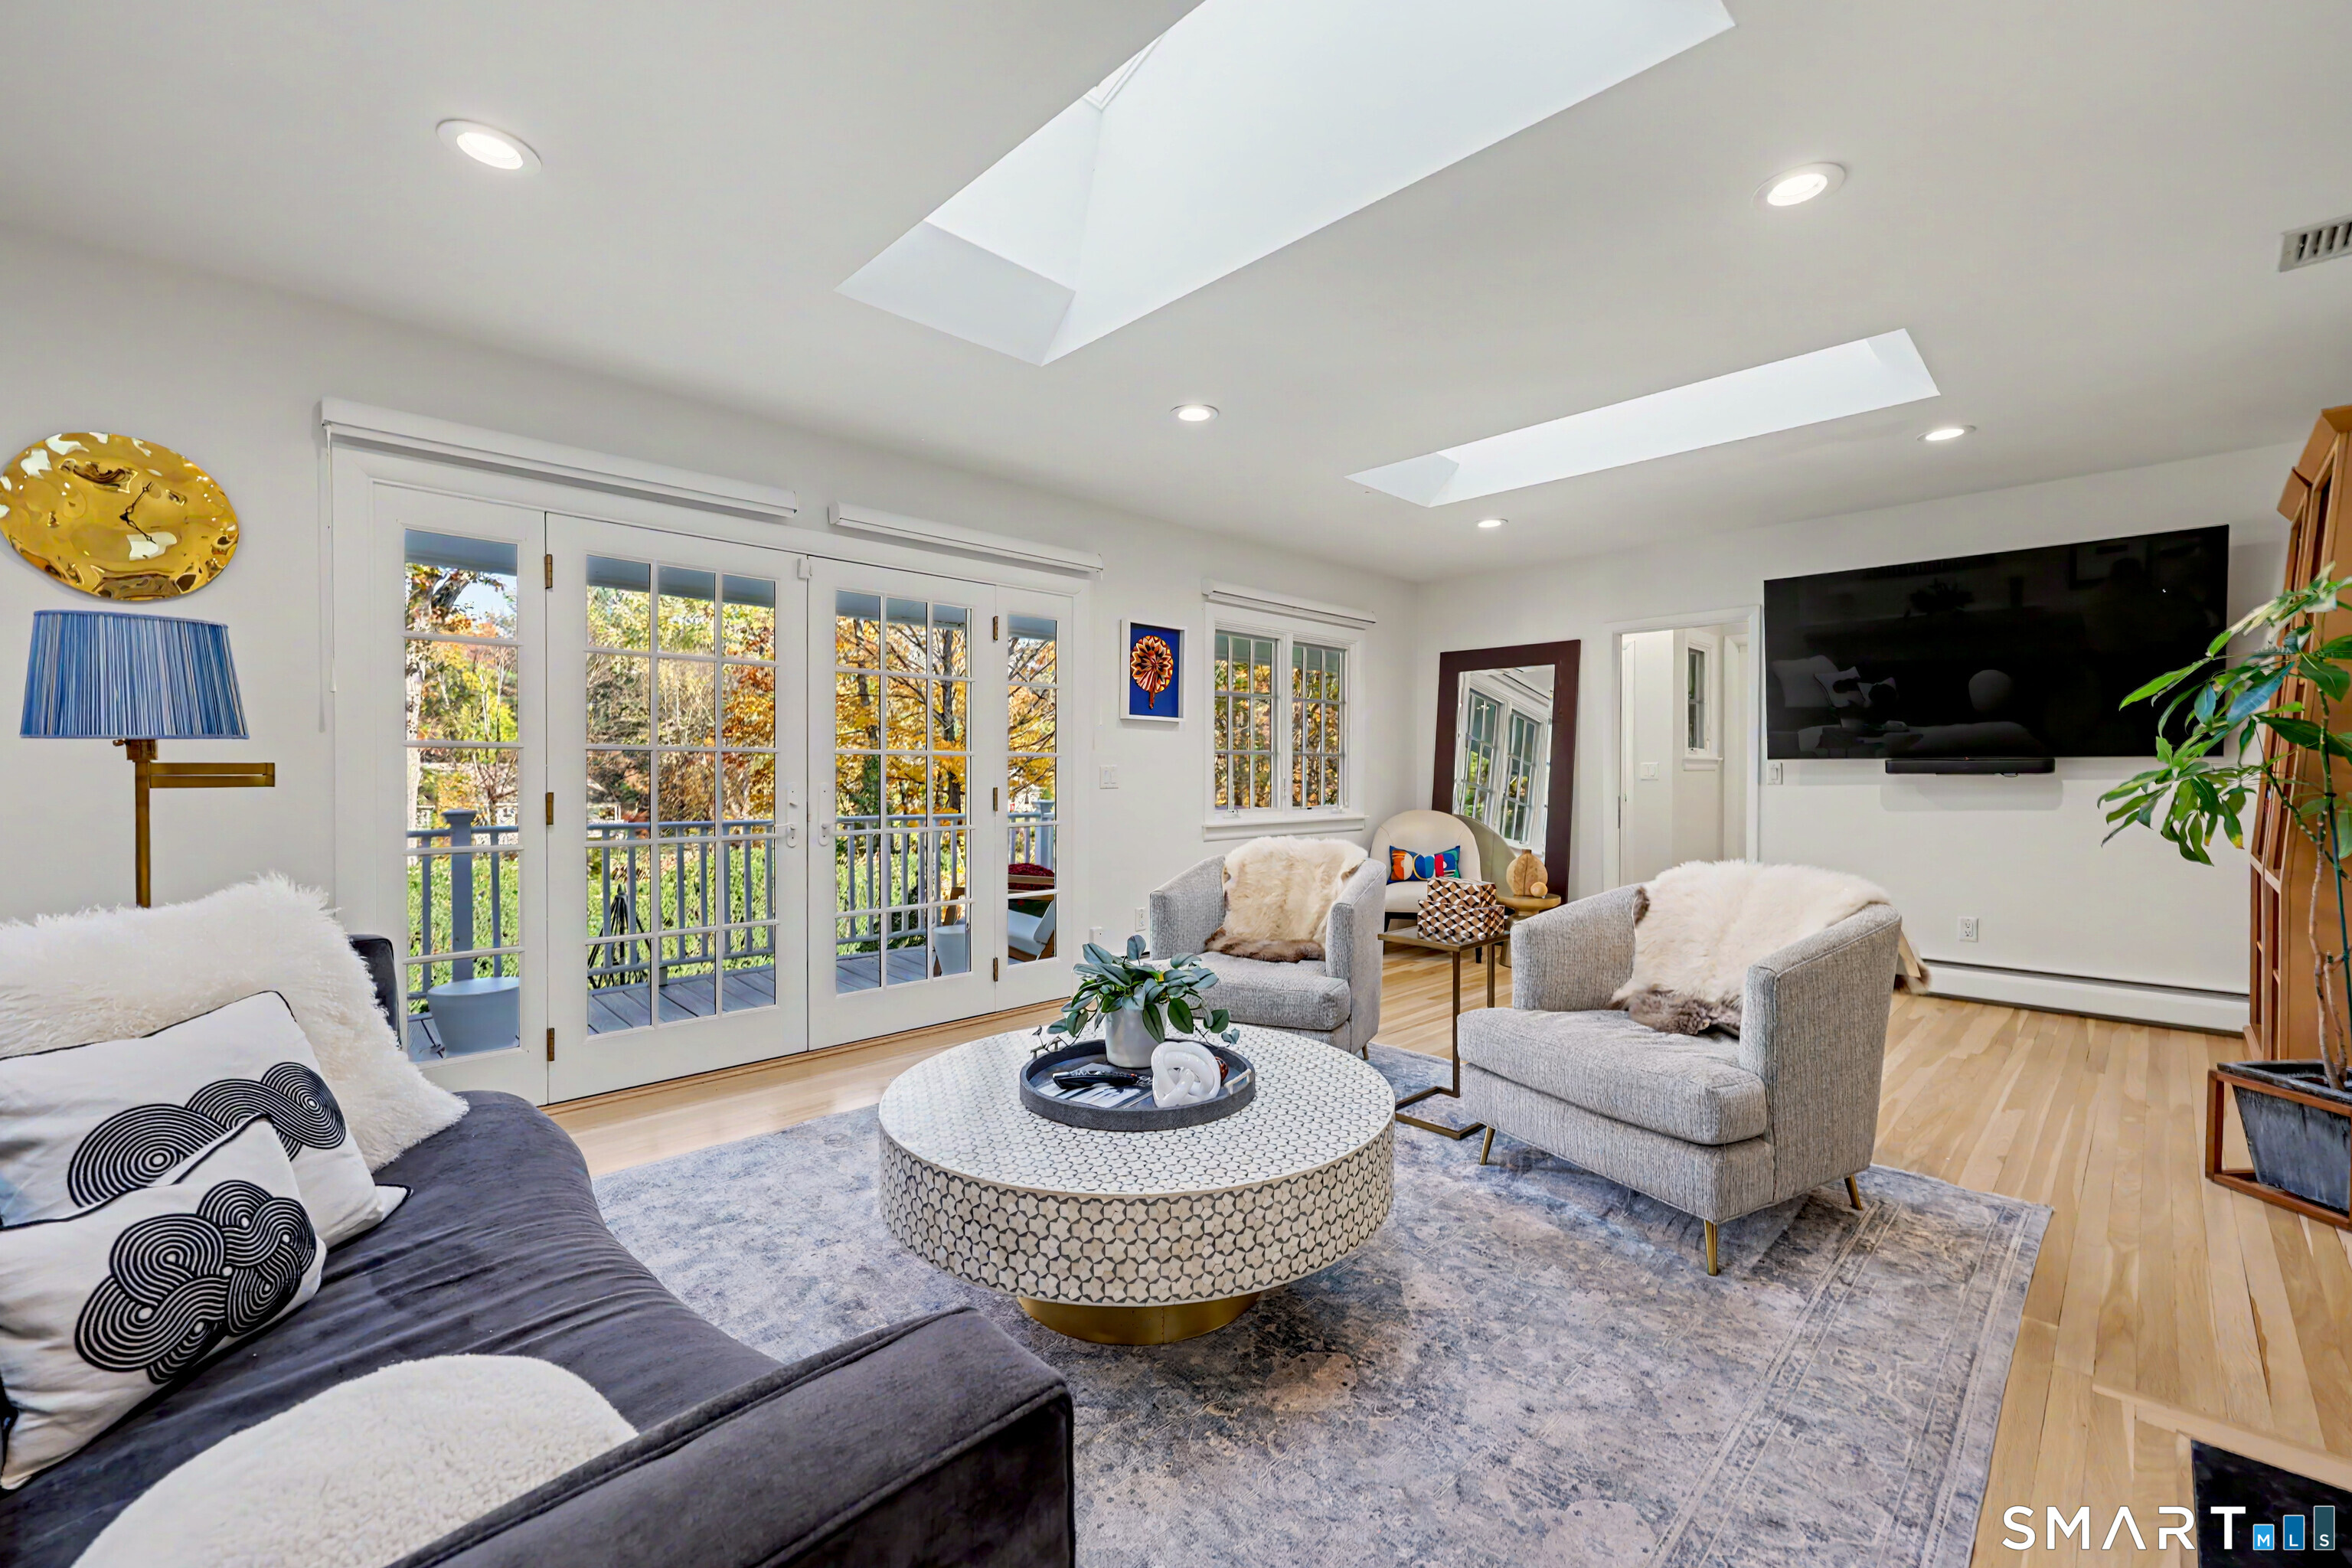
Bright living room with skylights, French doors, and a round patterned coffee table.
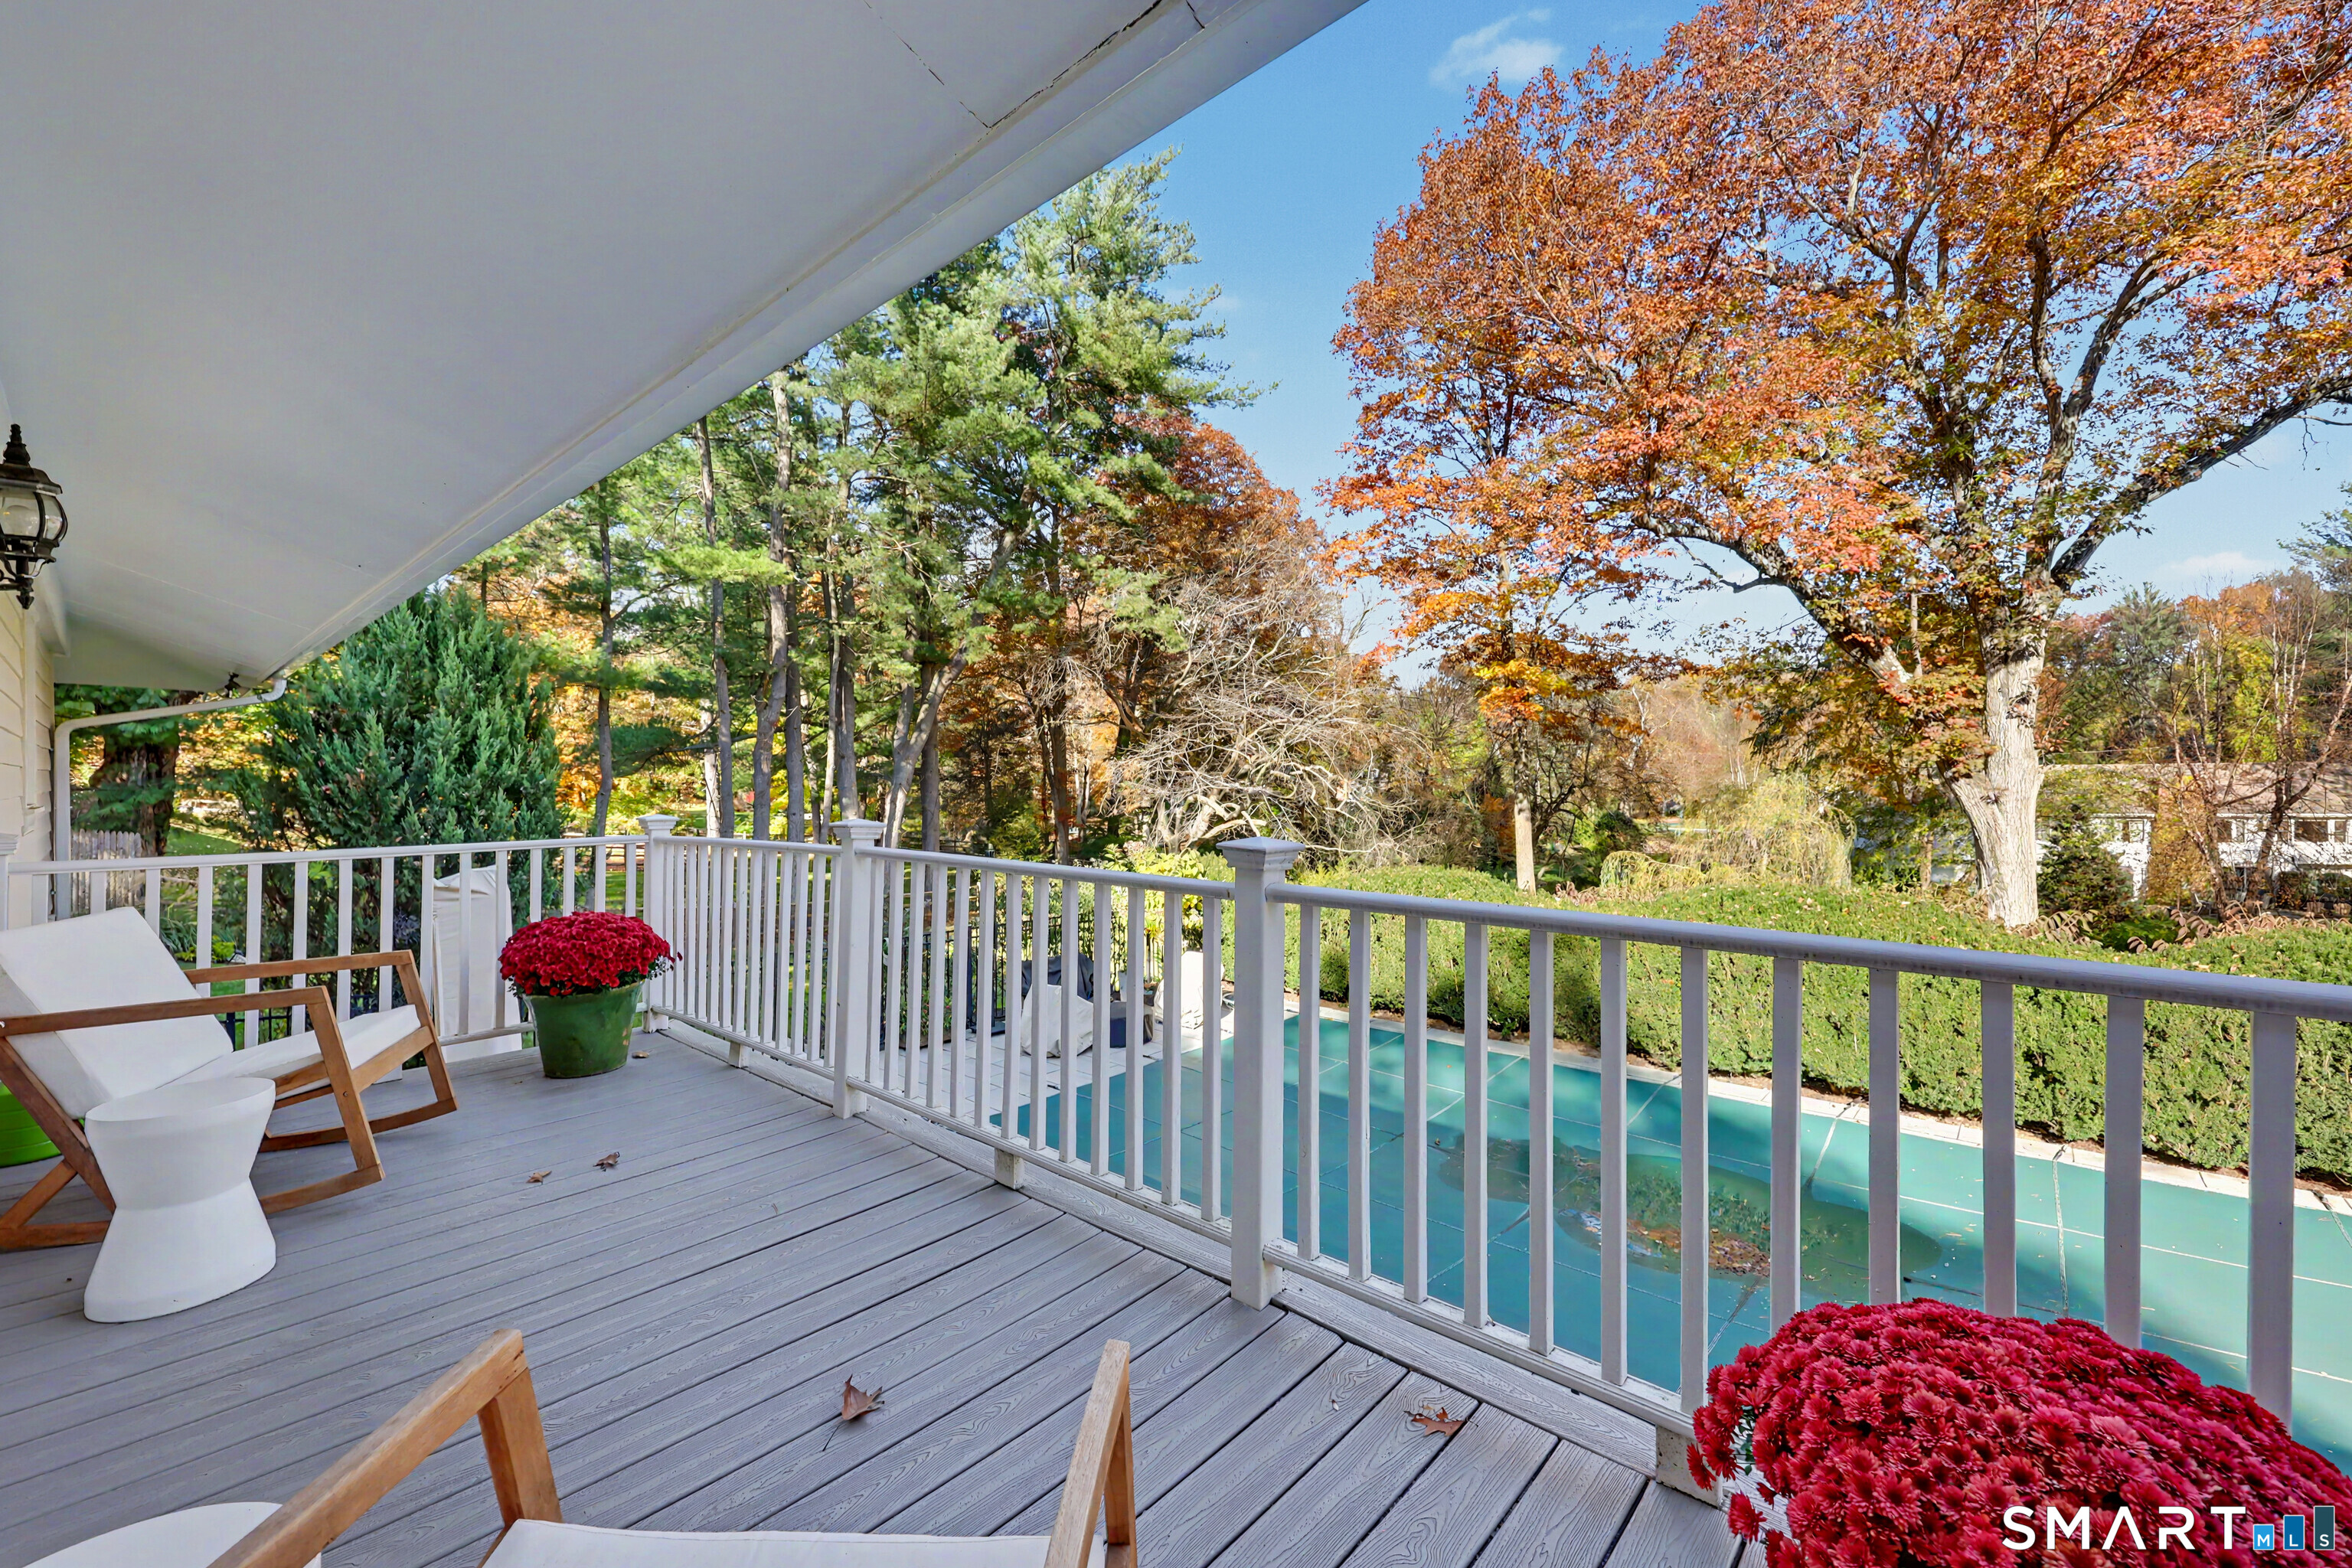
Covered deck overlooking a swimming pool, with white railings and autumn trees.
Bright living room with a fireplace, skylights, dark sofa, and French doors opening to a deck.
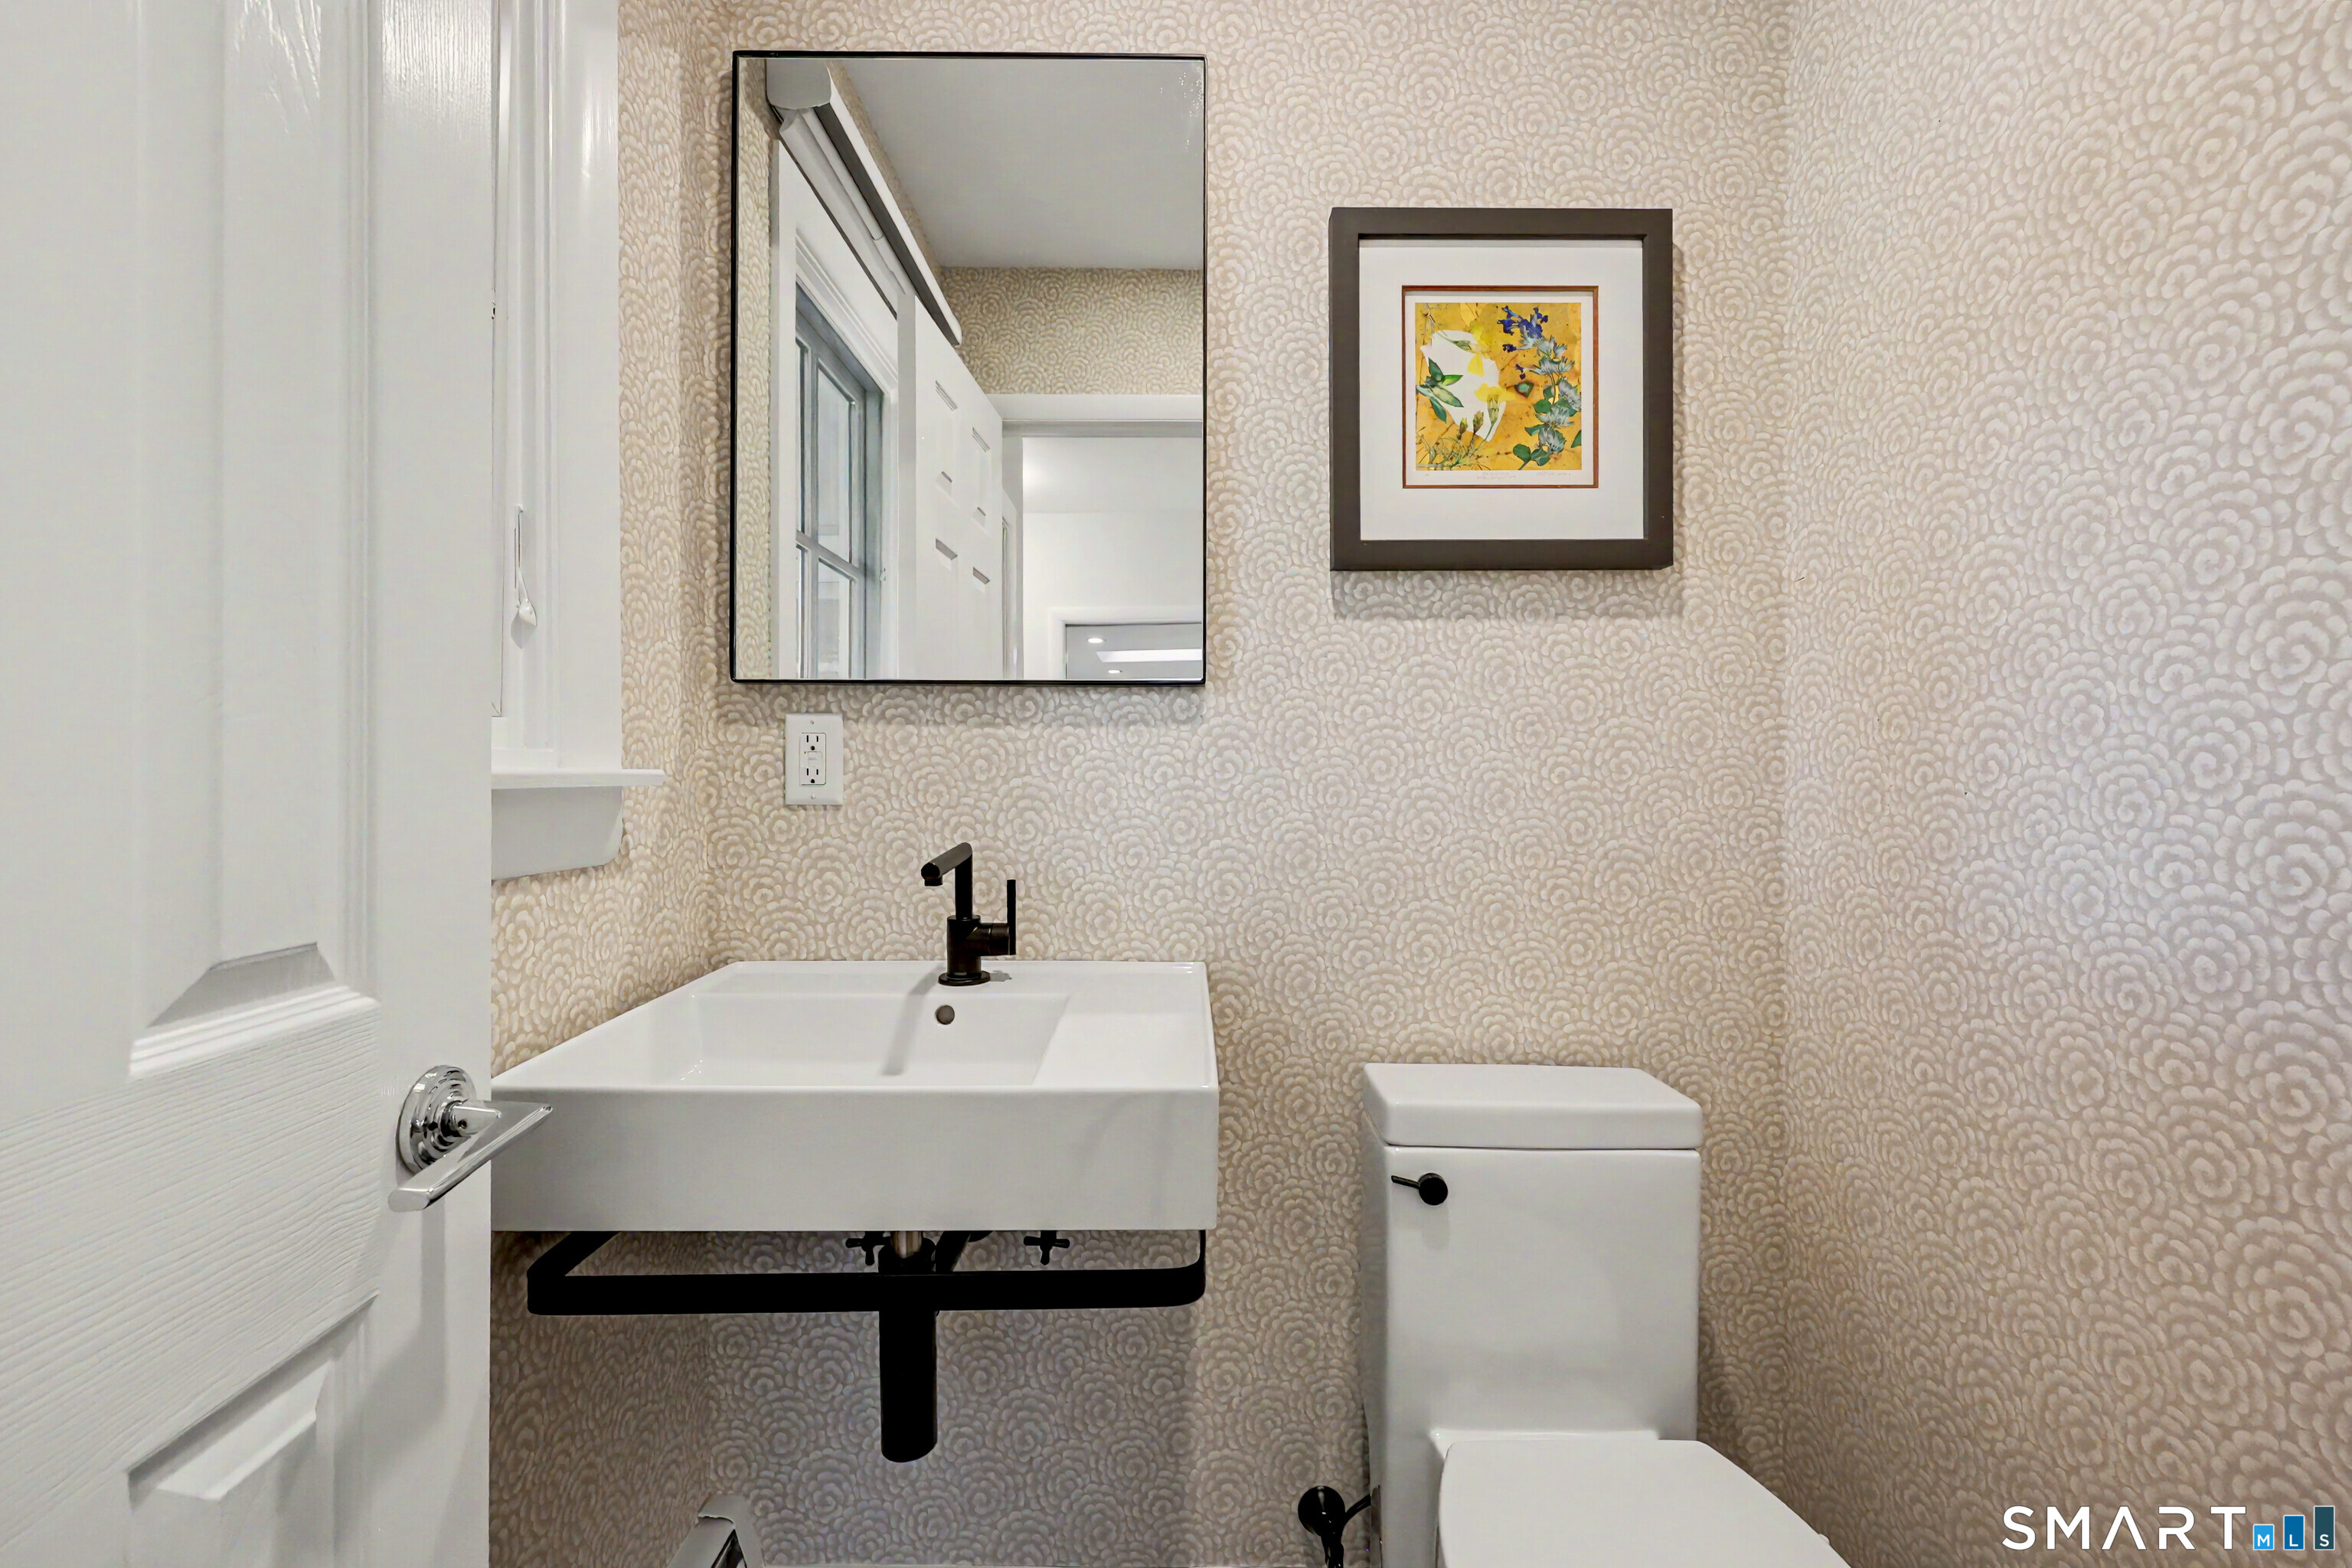
Powder room with a wall-mounted sink, toilet, patterned wallpaper, and framed artwork.
Bedroom with a tray ceiling, hardwood floors, and a sitting area beside divided-light windows.
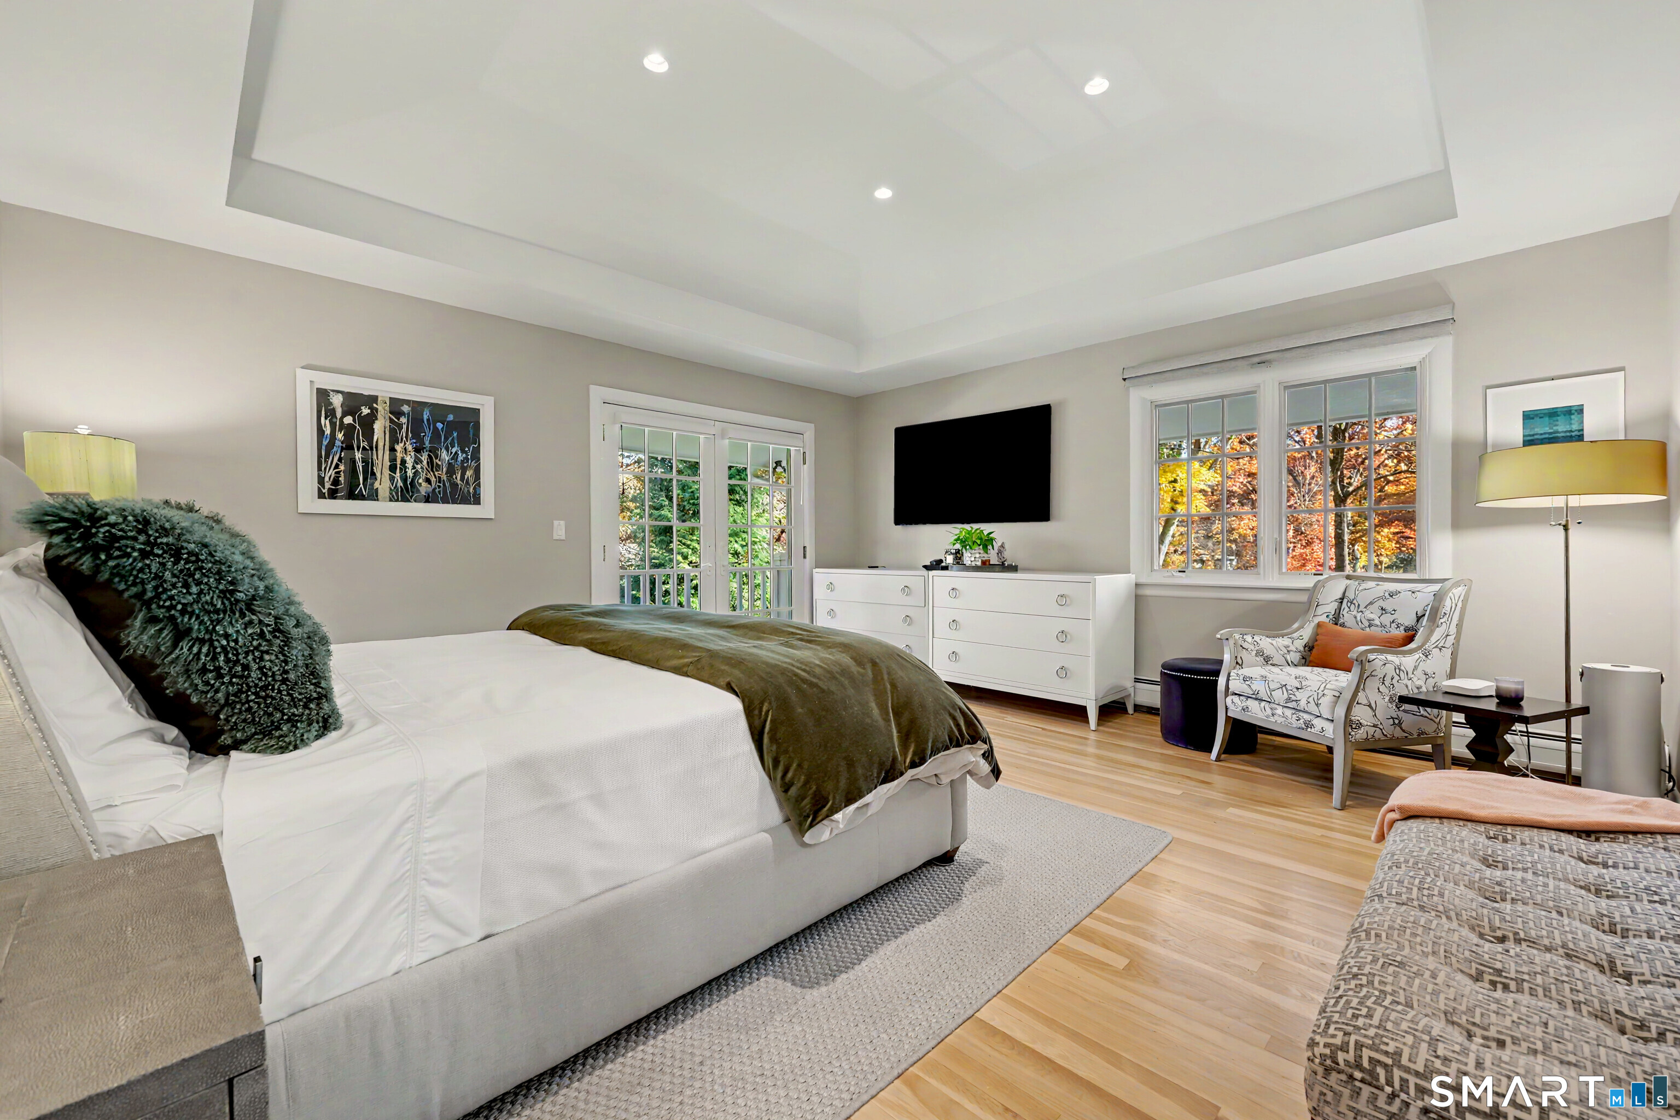
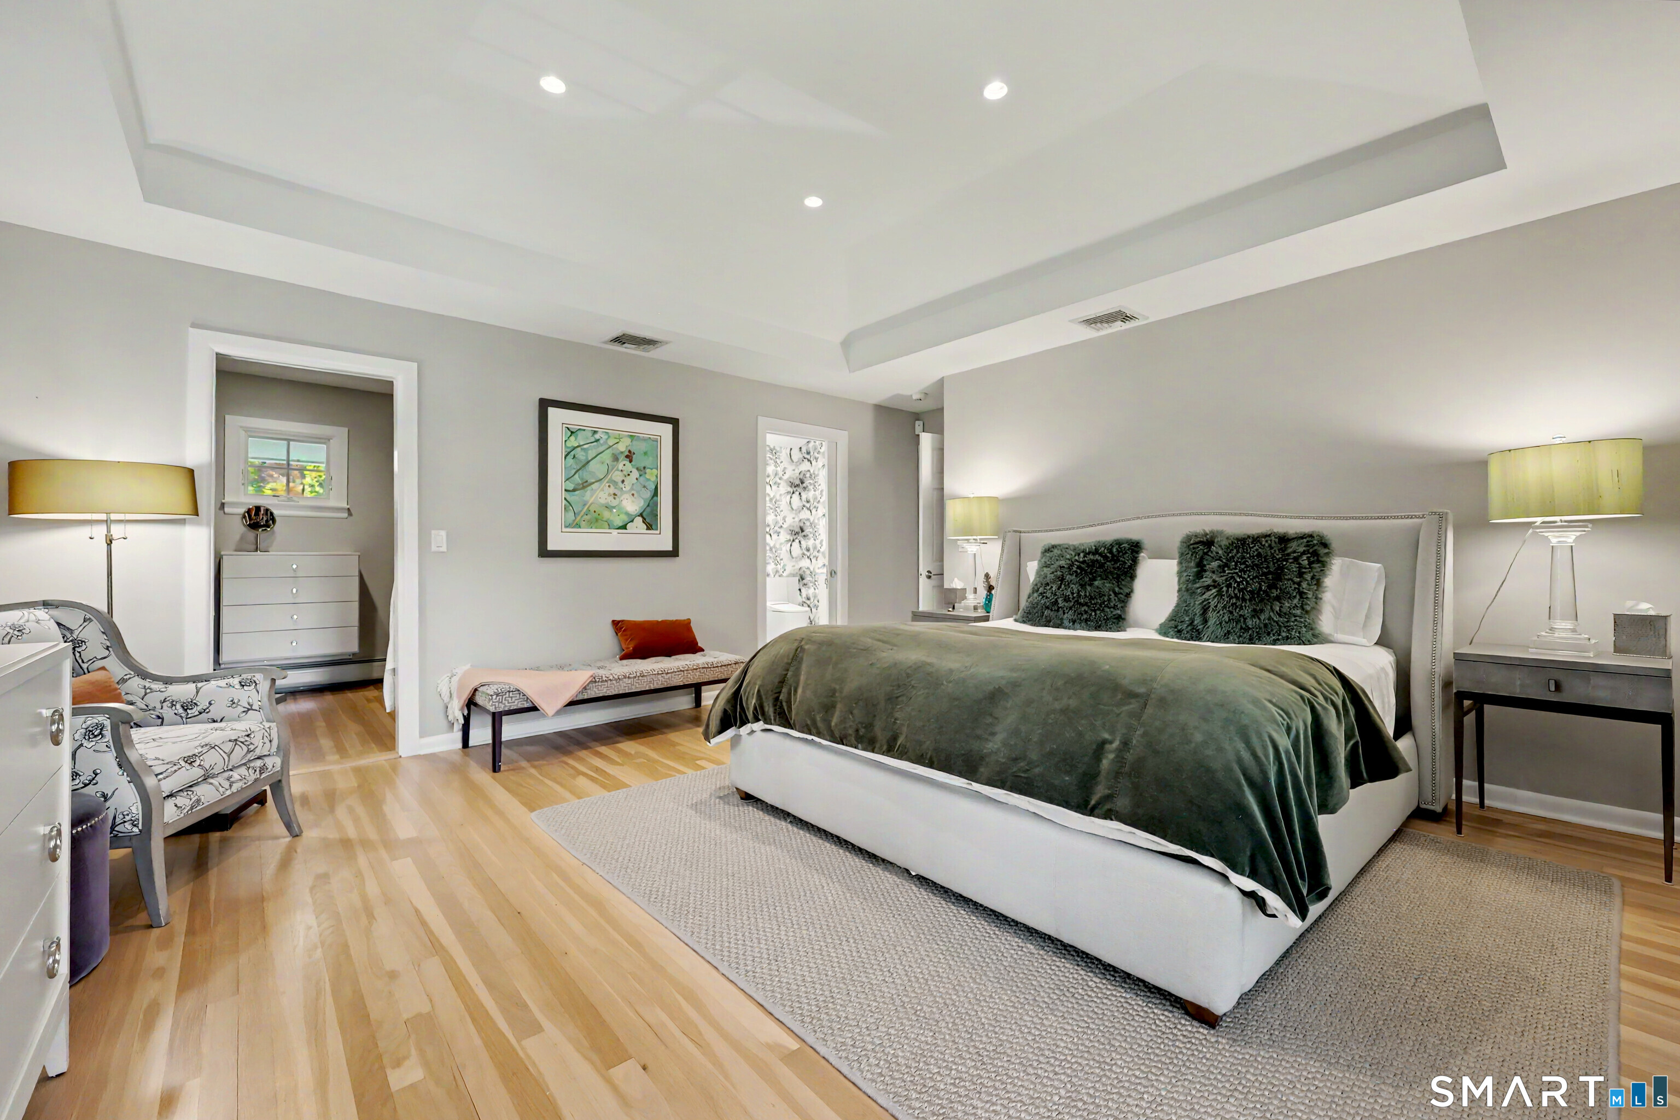
Primary bedroom with a tray ceiling, hardwood floors, and a large upholstered bed.
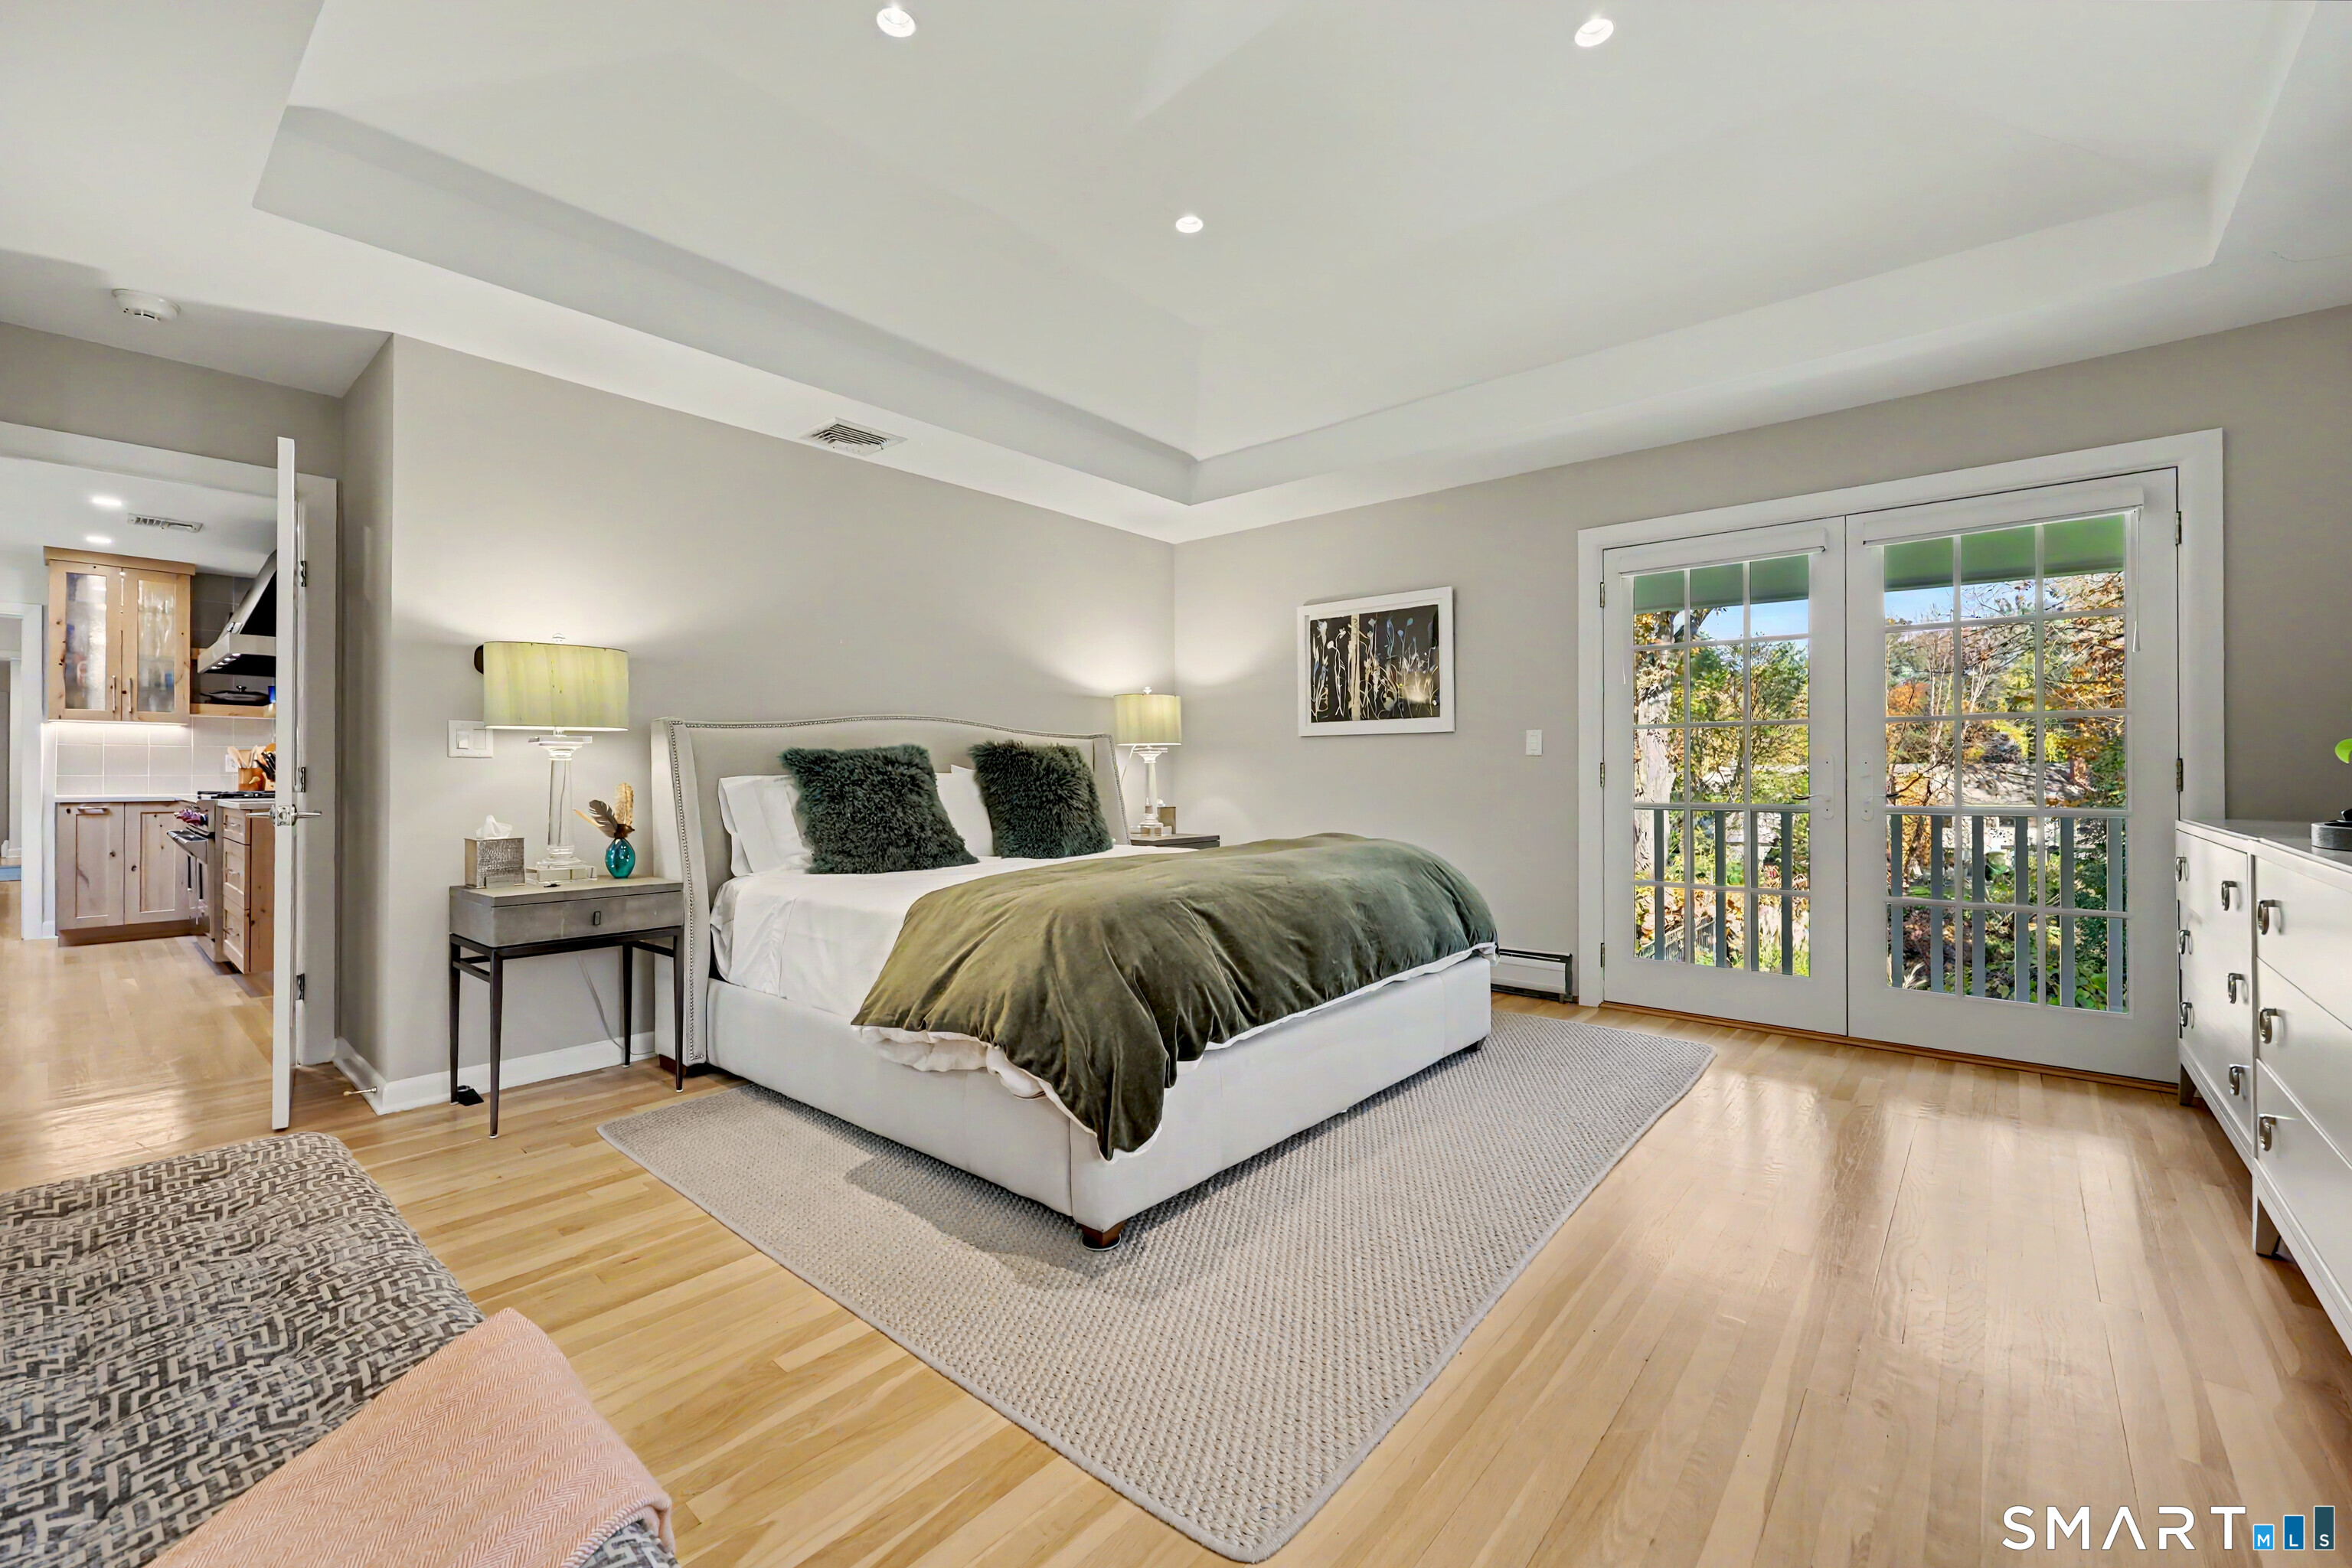
Staged bedroom with a king bed, light wood floors, and French doors opening to leafy views.
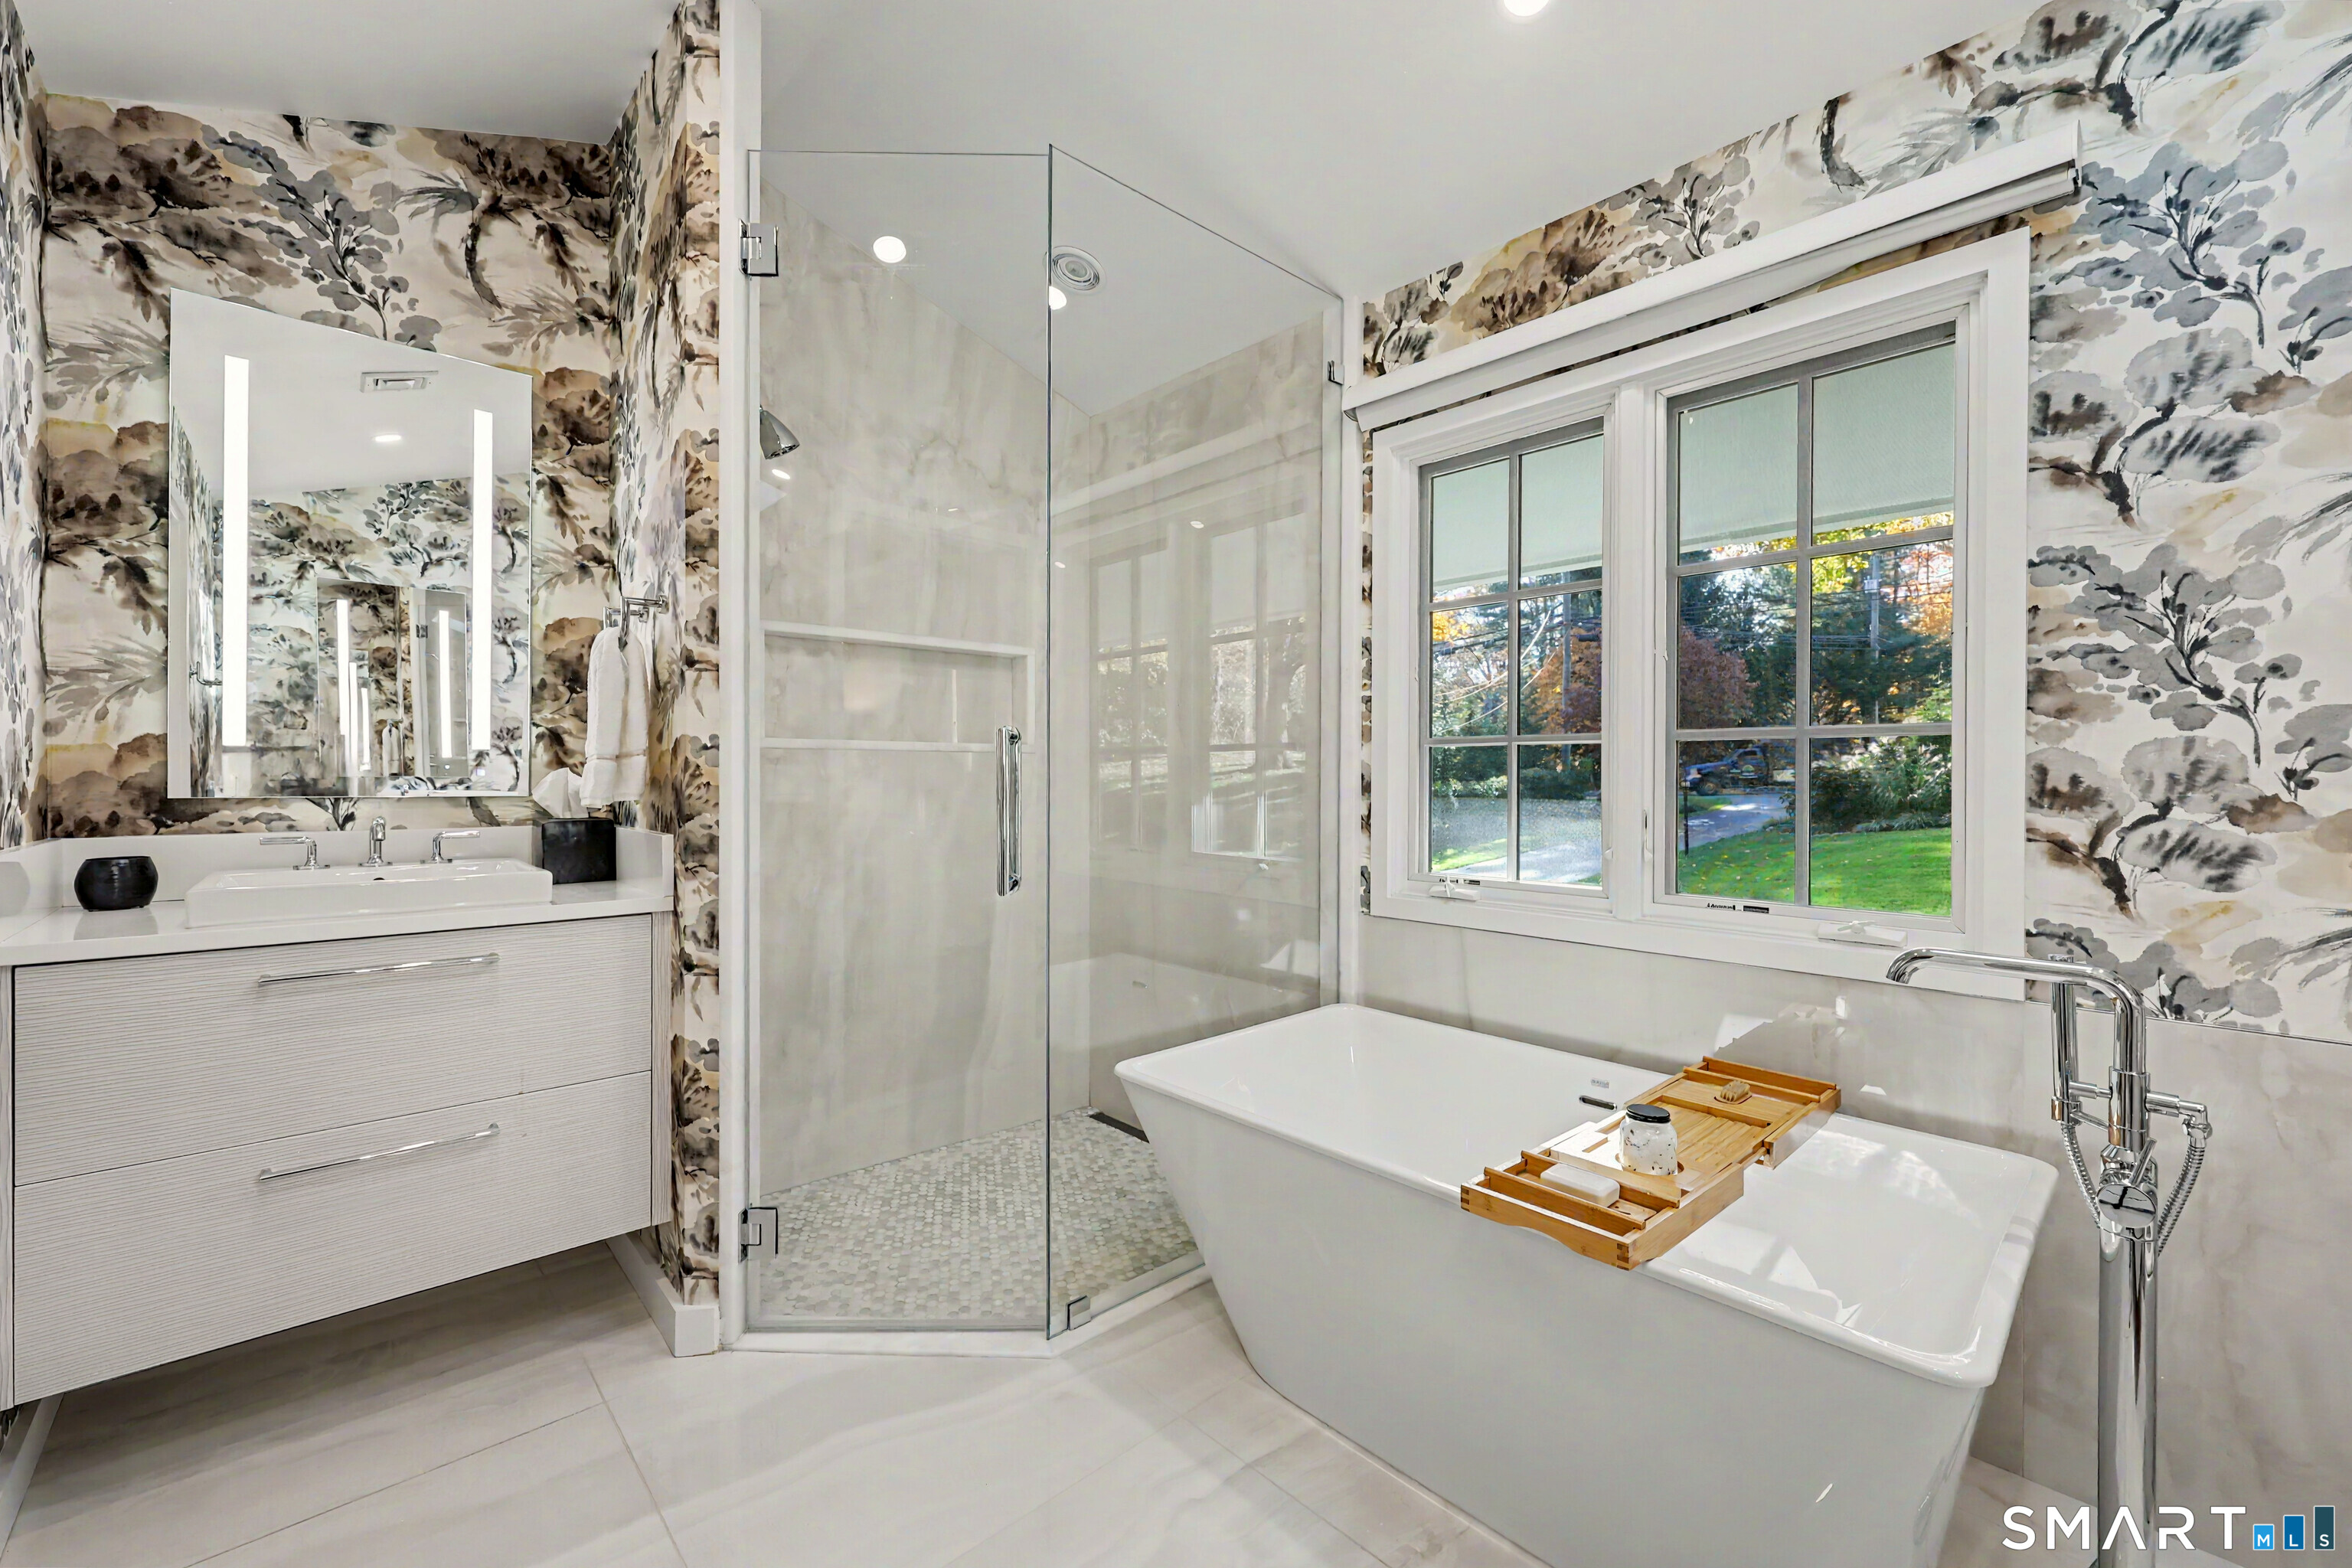
Bathroom with a freestanding tub, glass shower, and bold floral wallpaper.
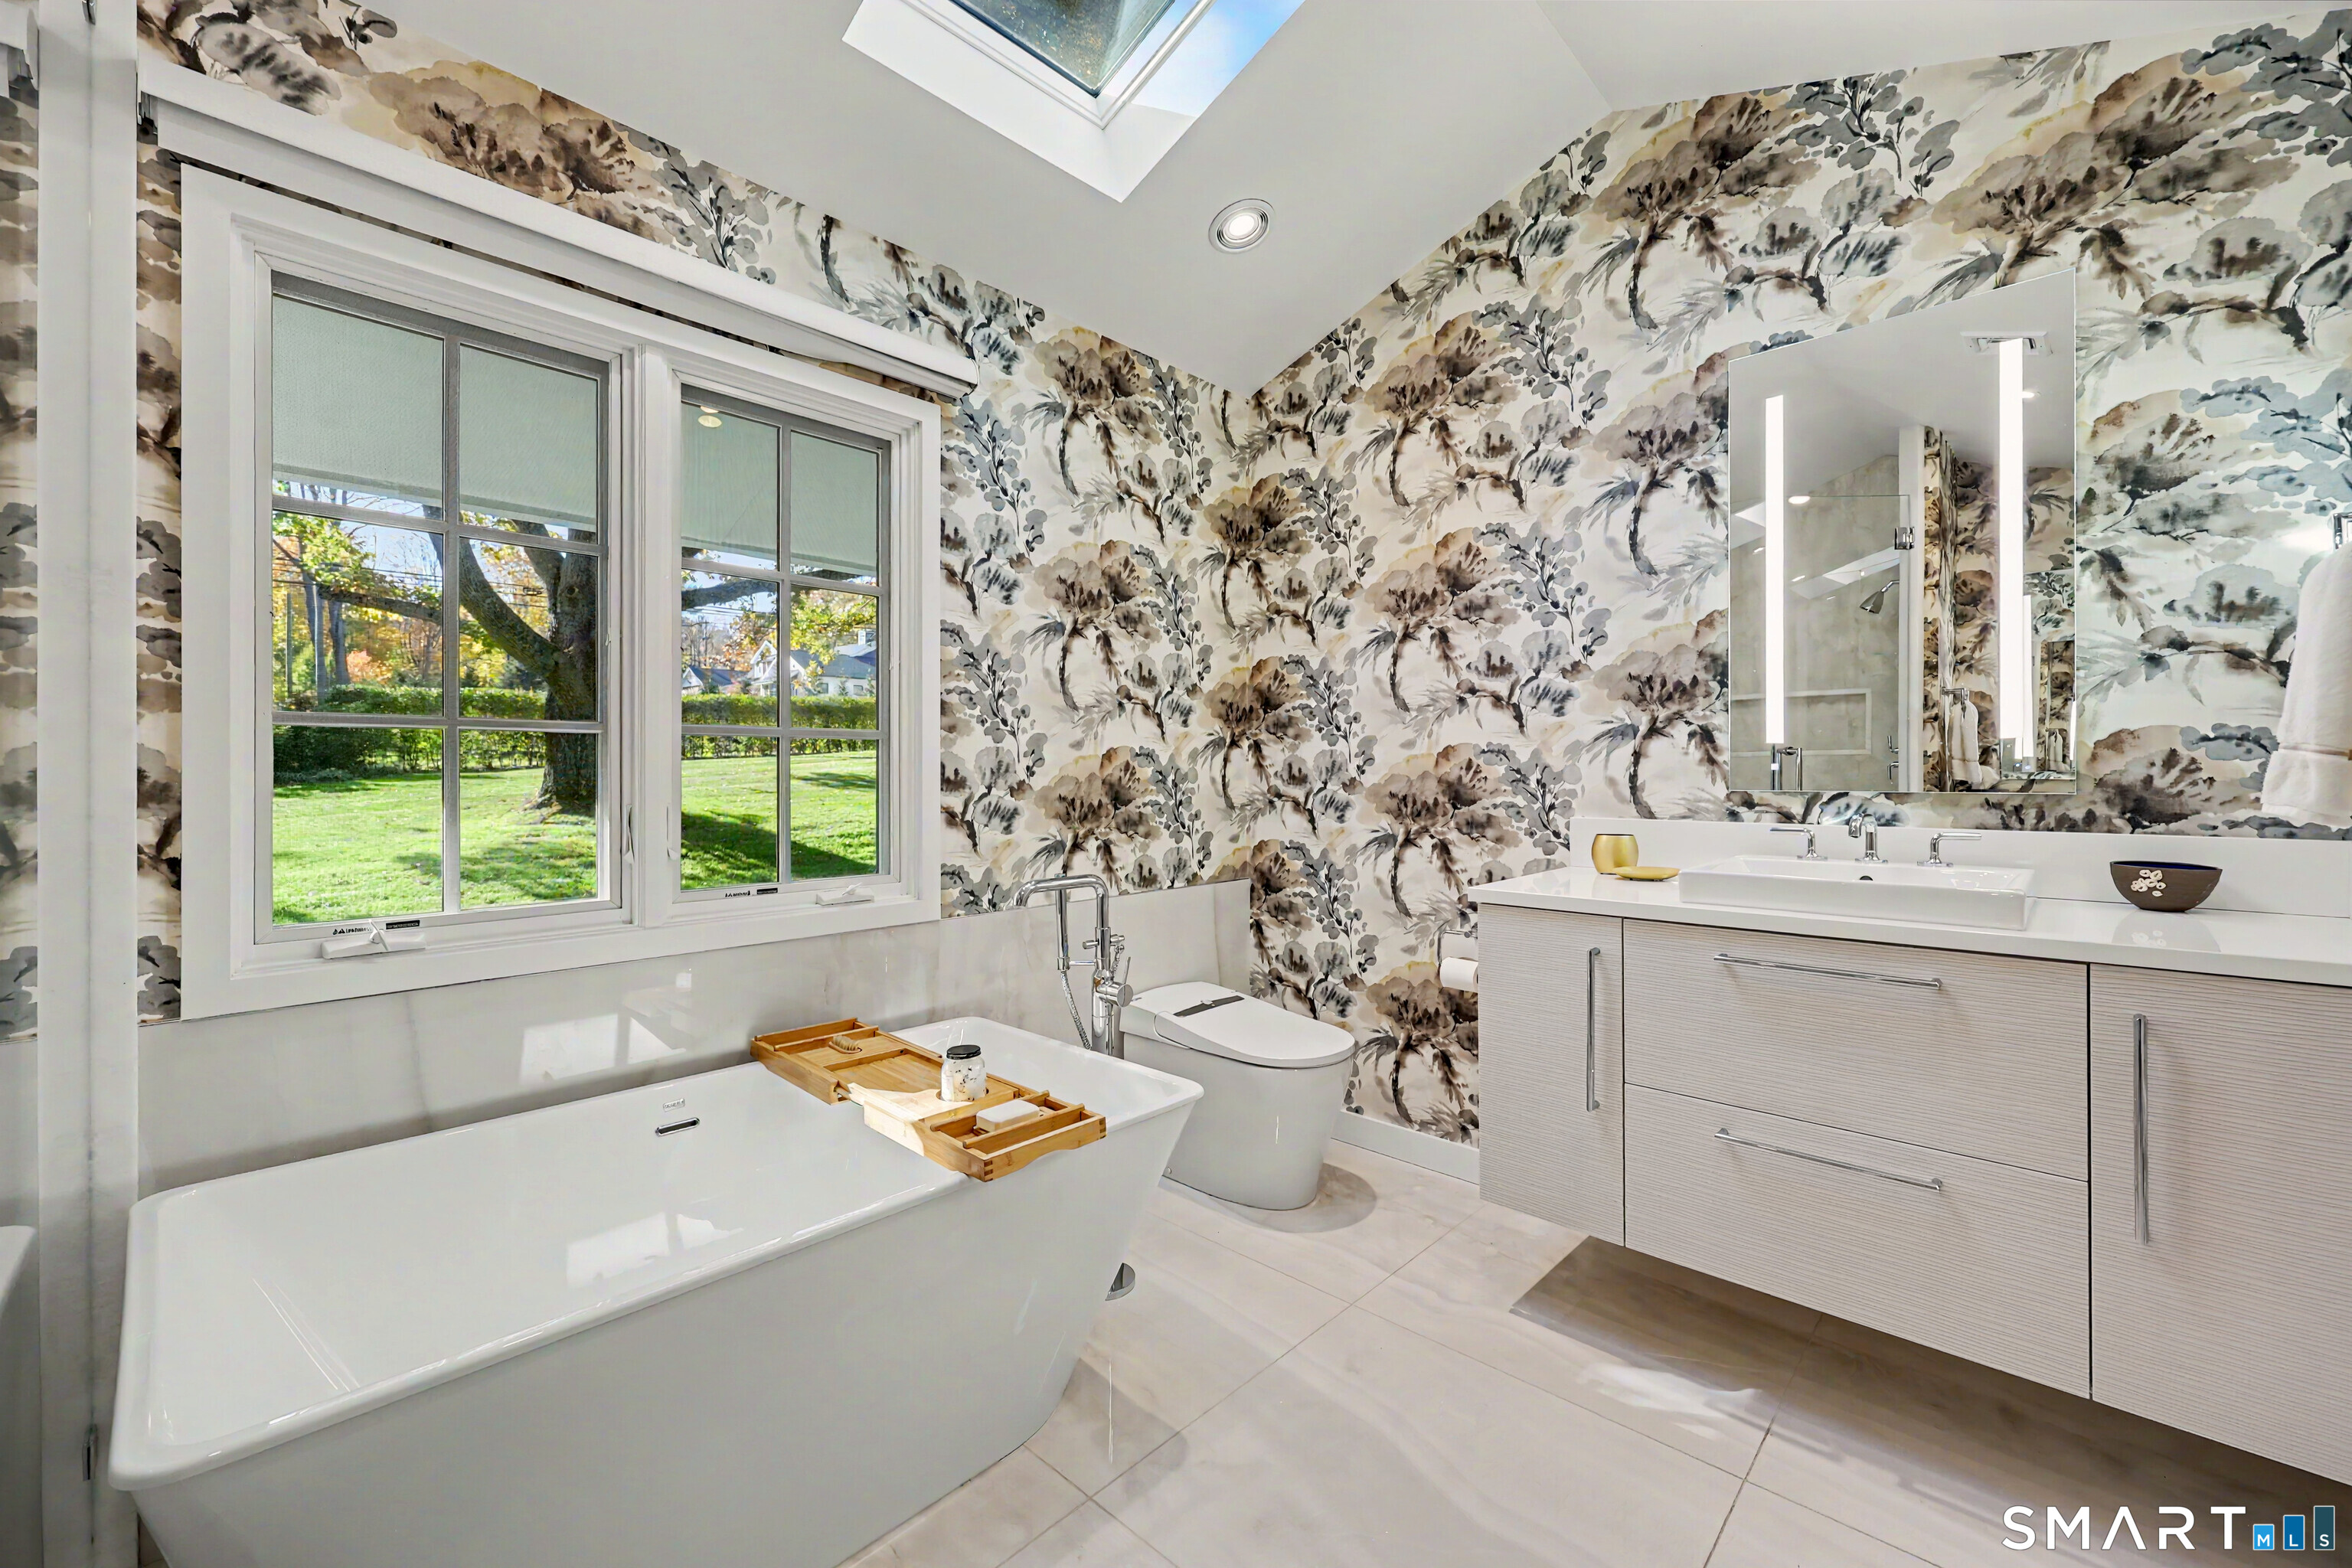
Bathroom with a freestanding soaking tub, floral wallpaper, skylight, and garden-facing windows.
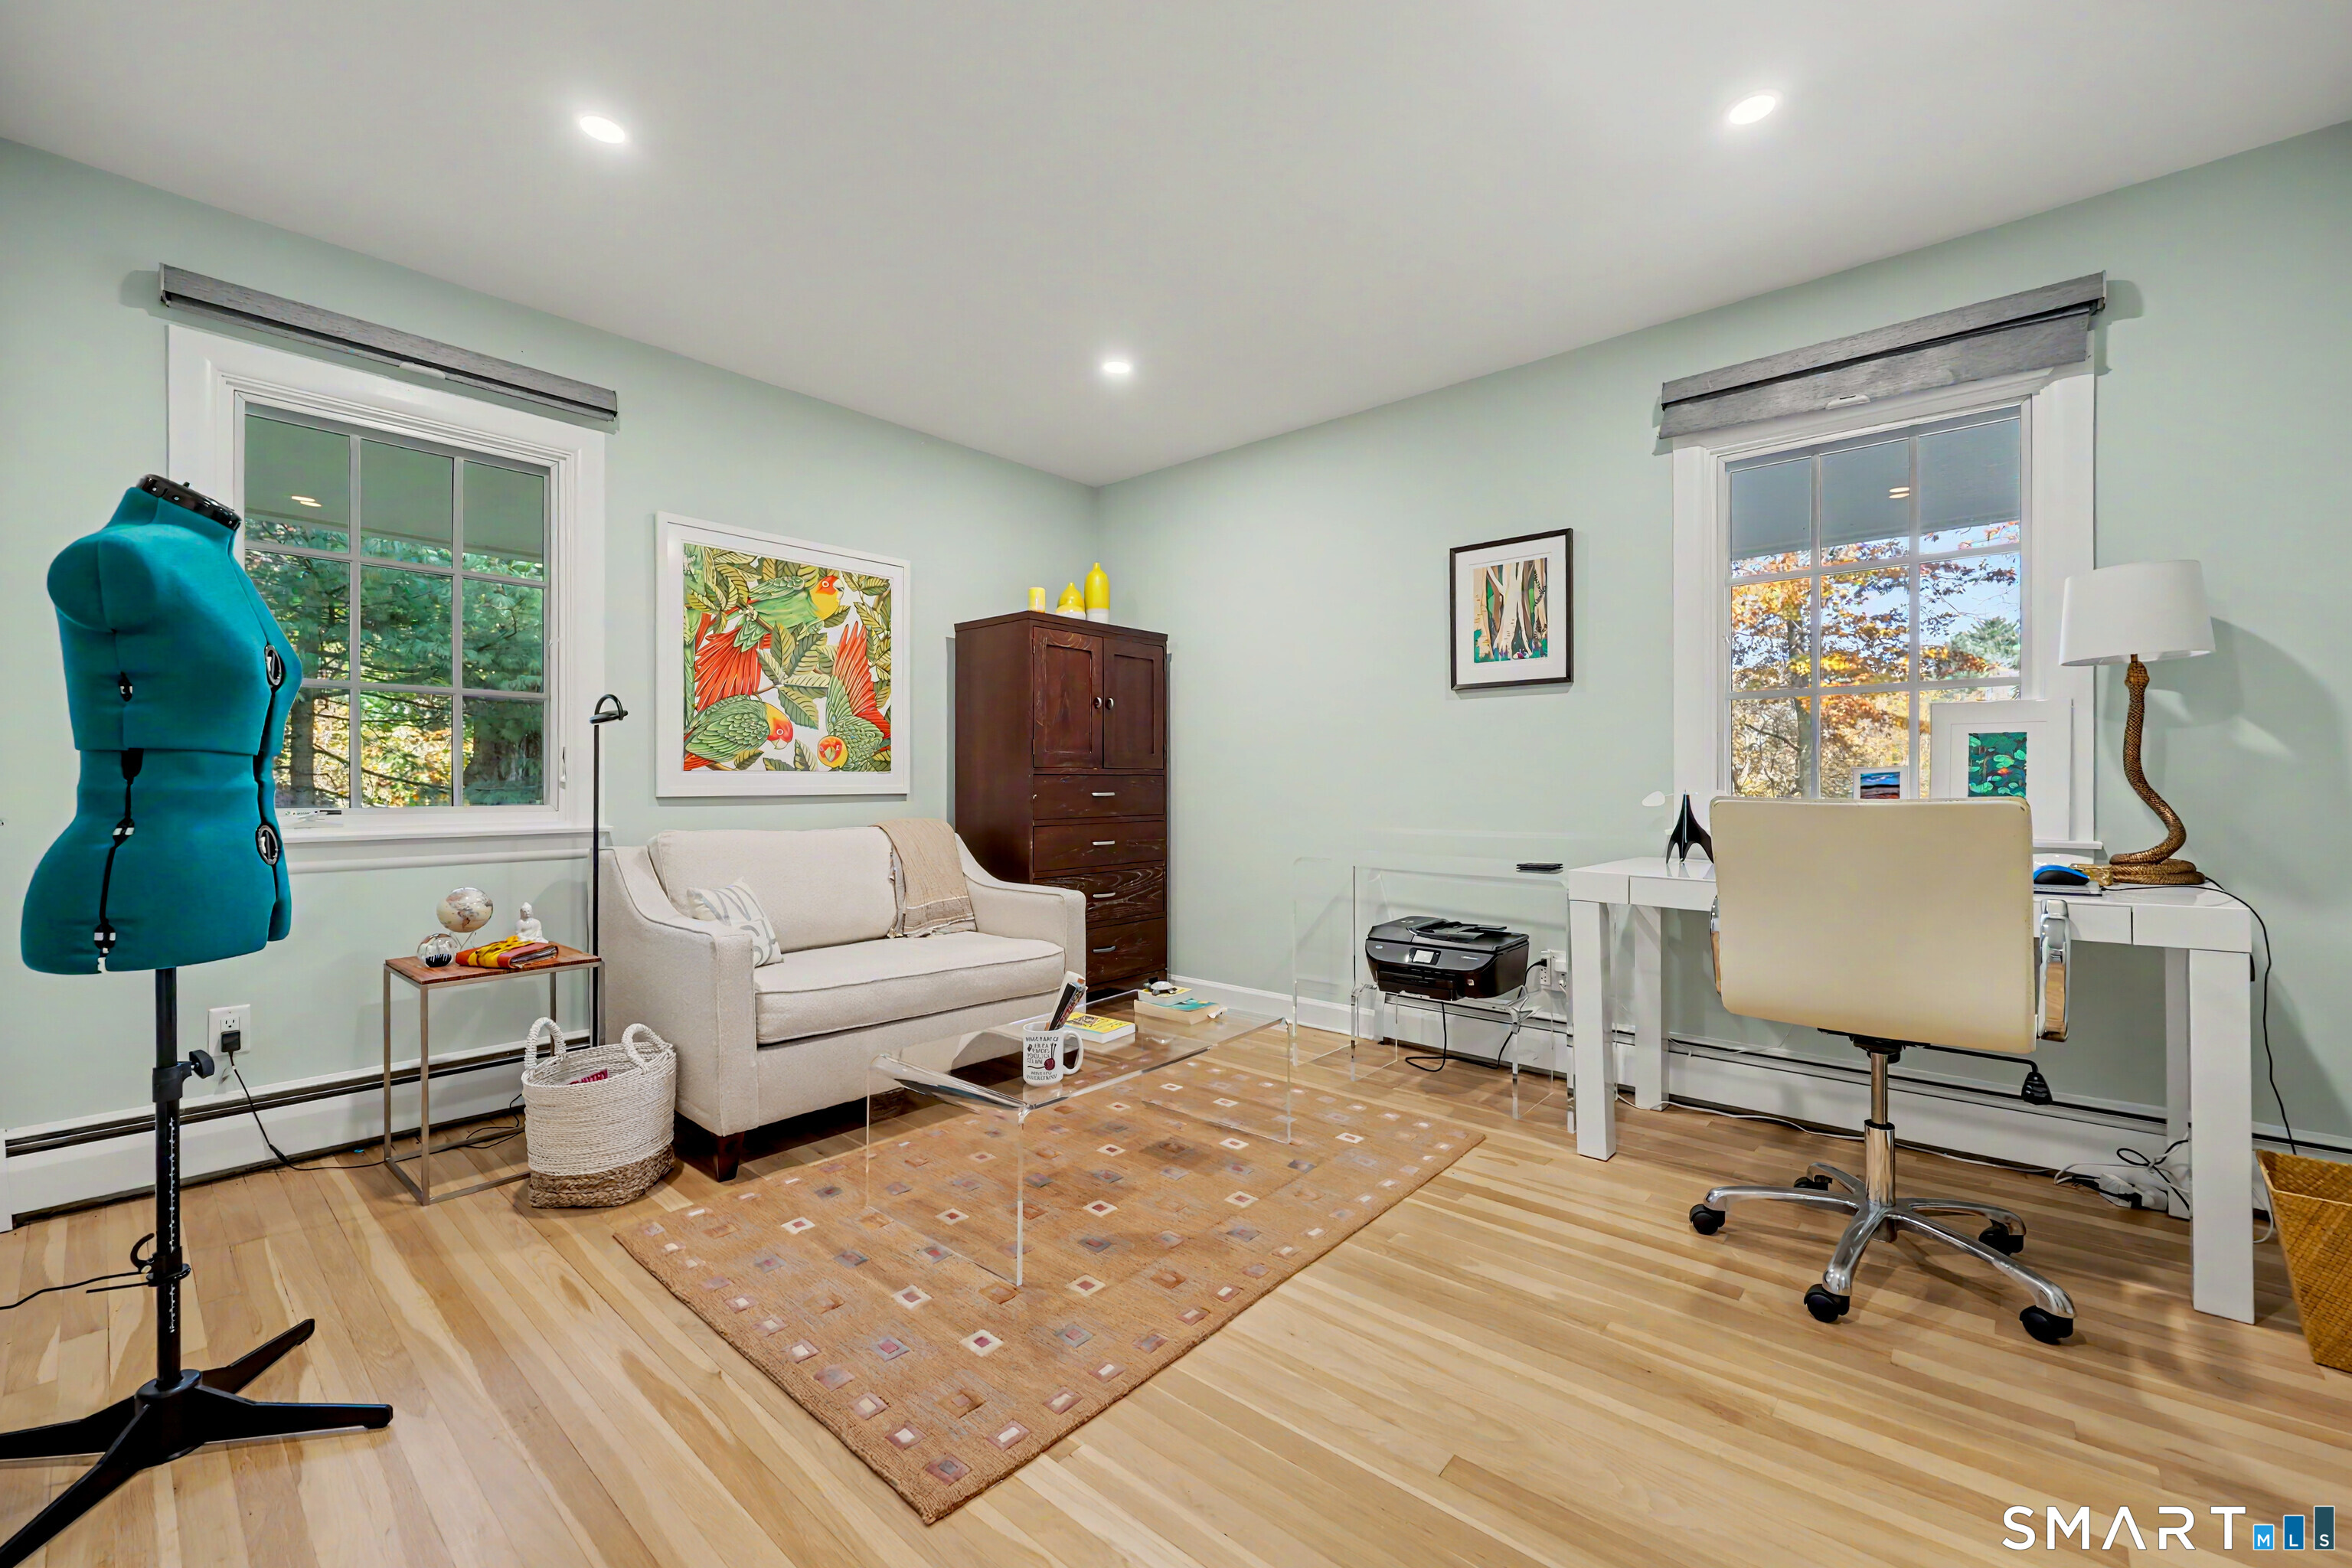
Home office with a cream loveseat, sewing mannequin, white desk, and hardwood floors.
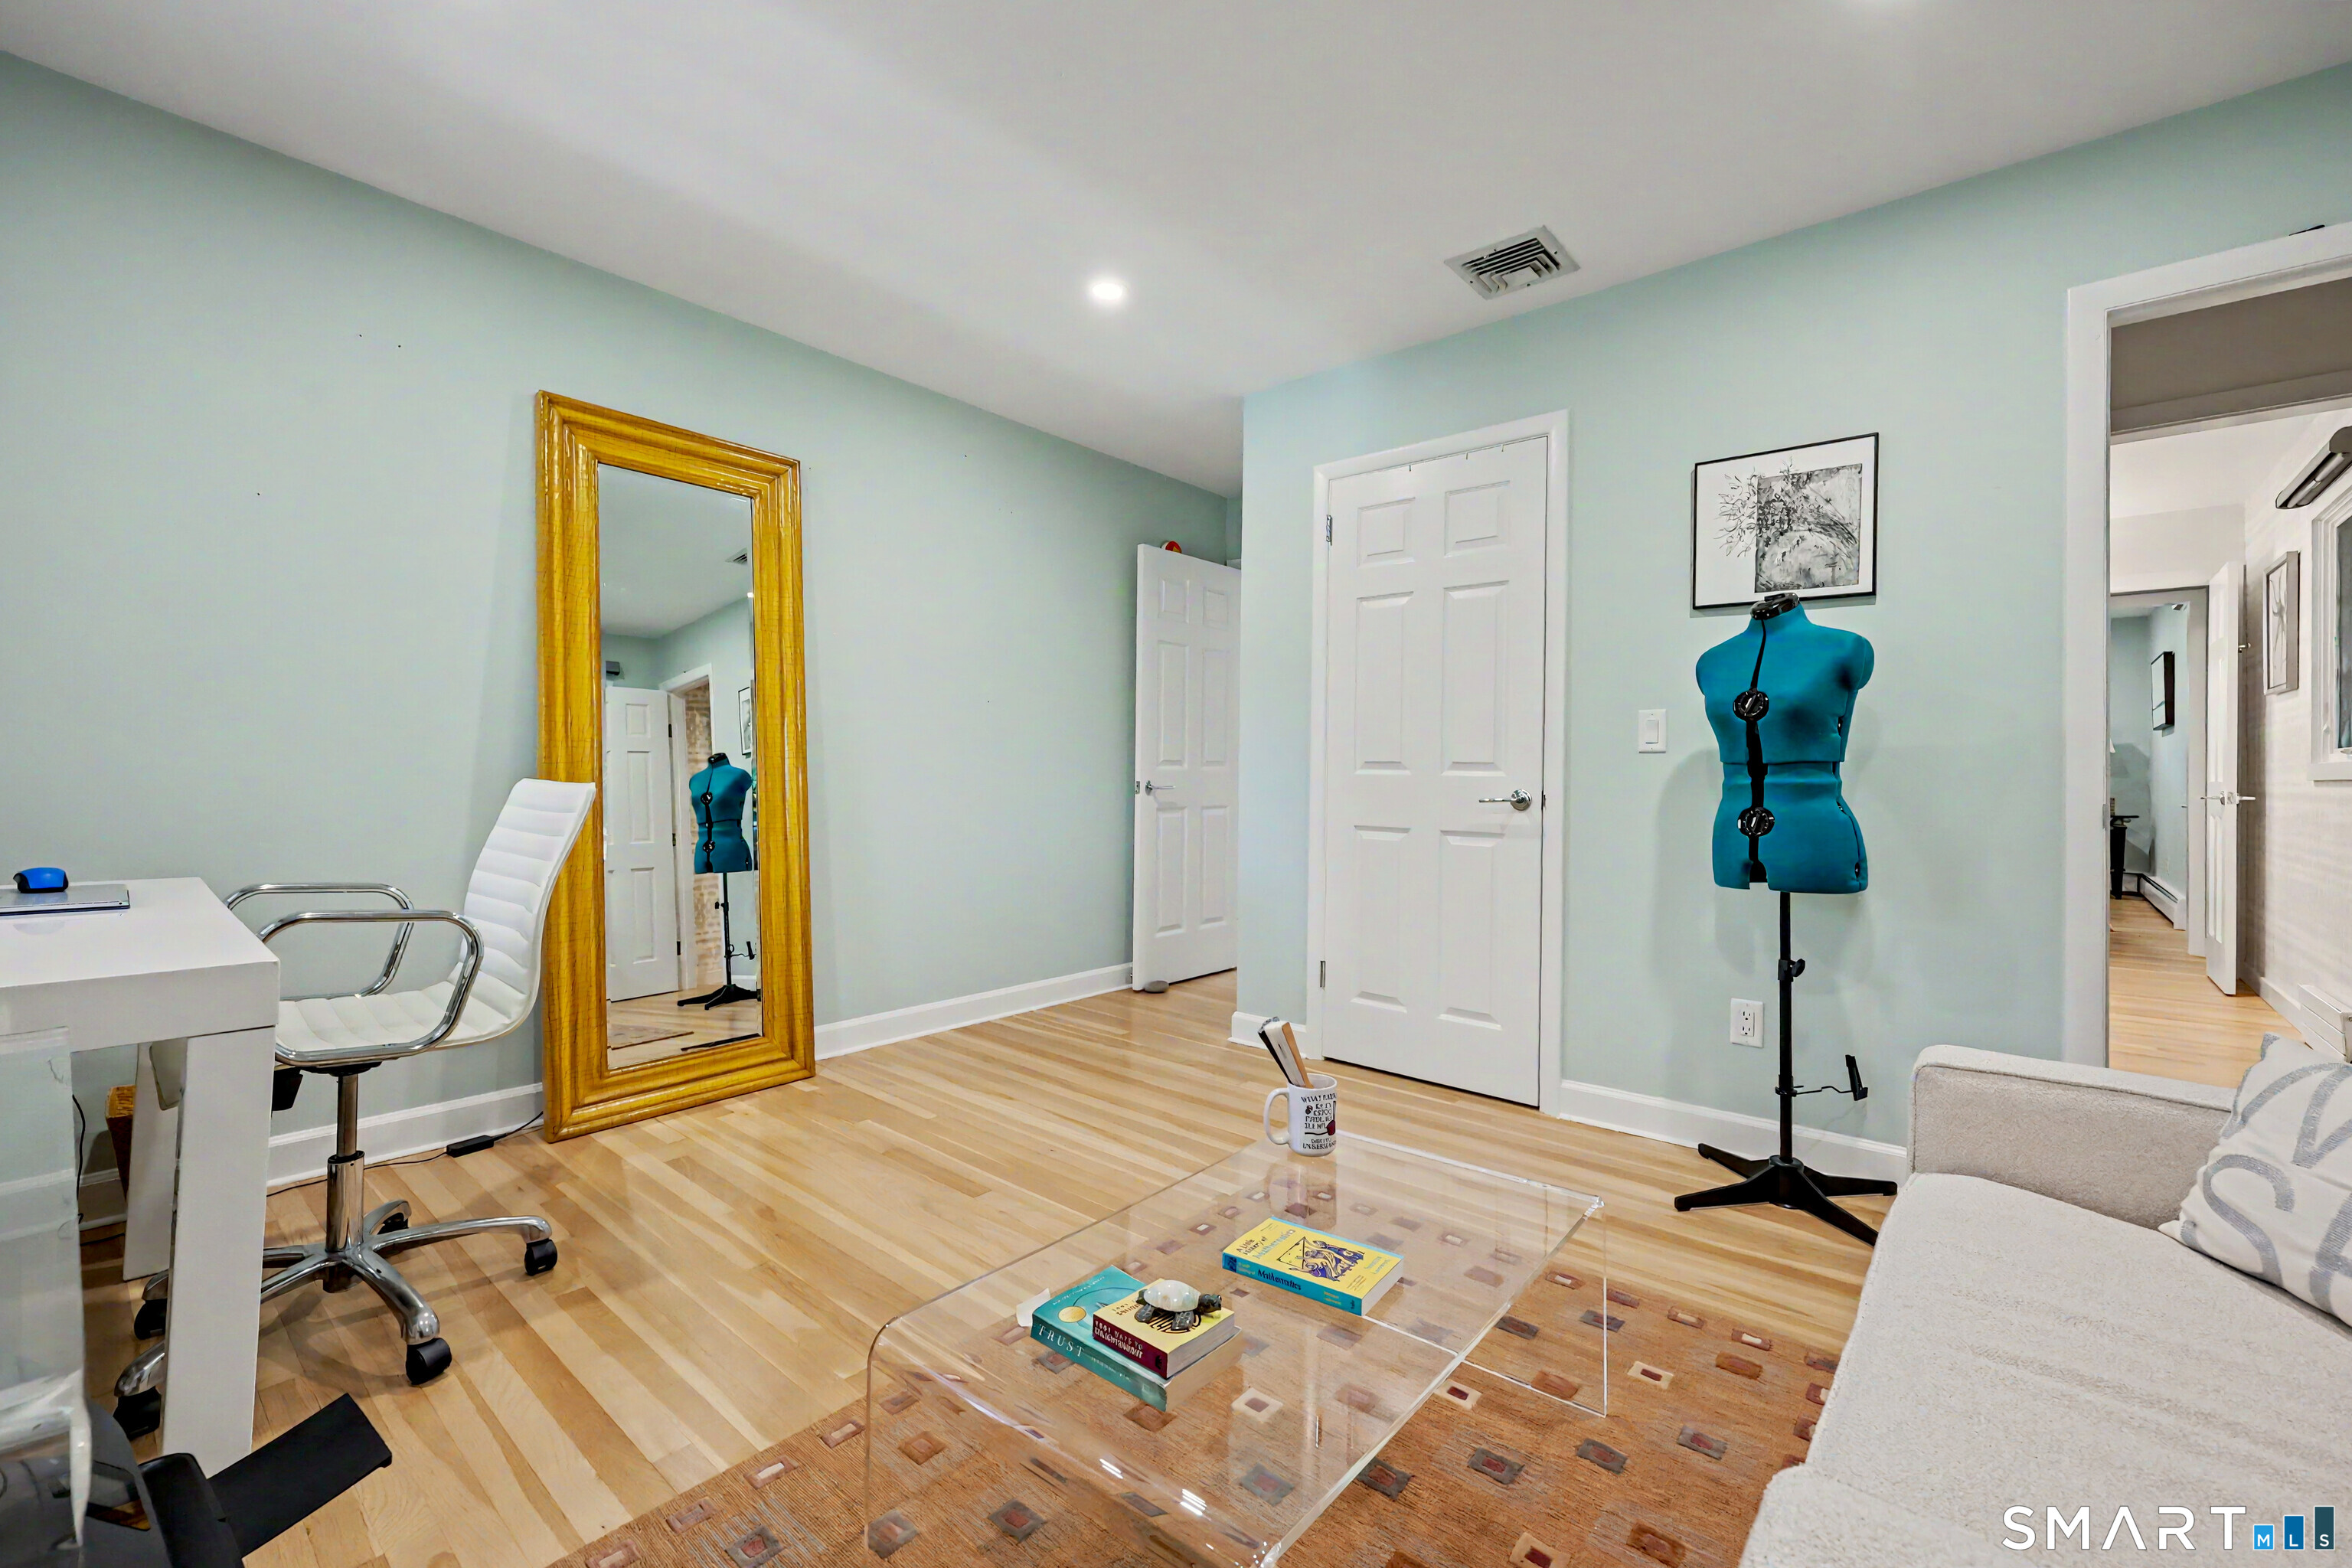
Staged home office and sitting area with a blue dress form, gold-framed mirror, and glass coffee table.
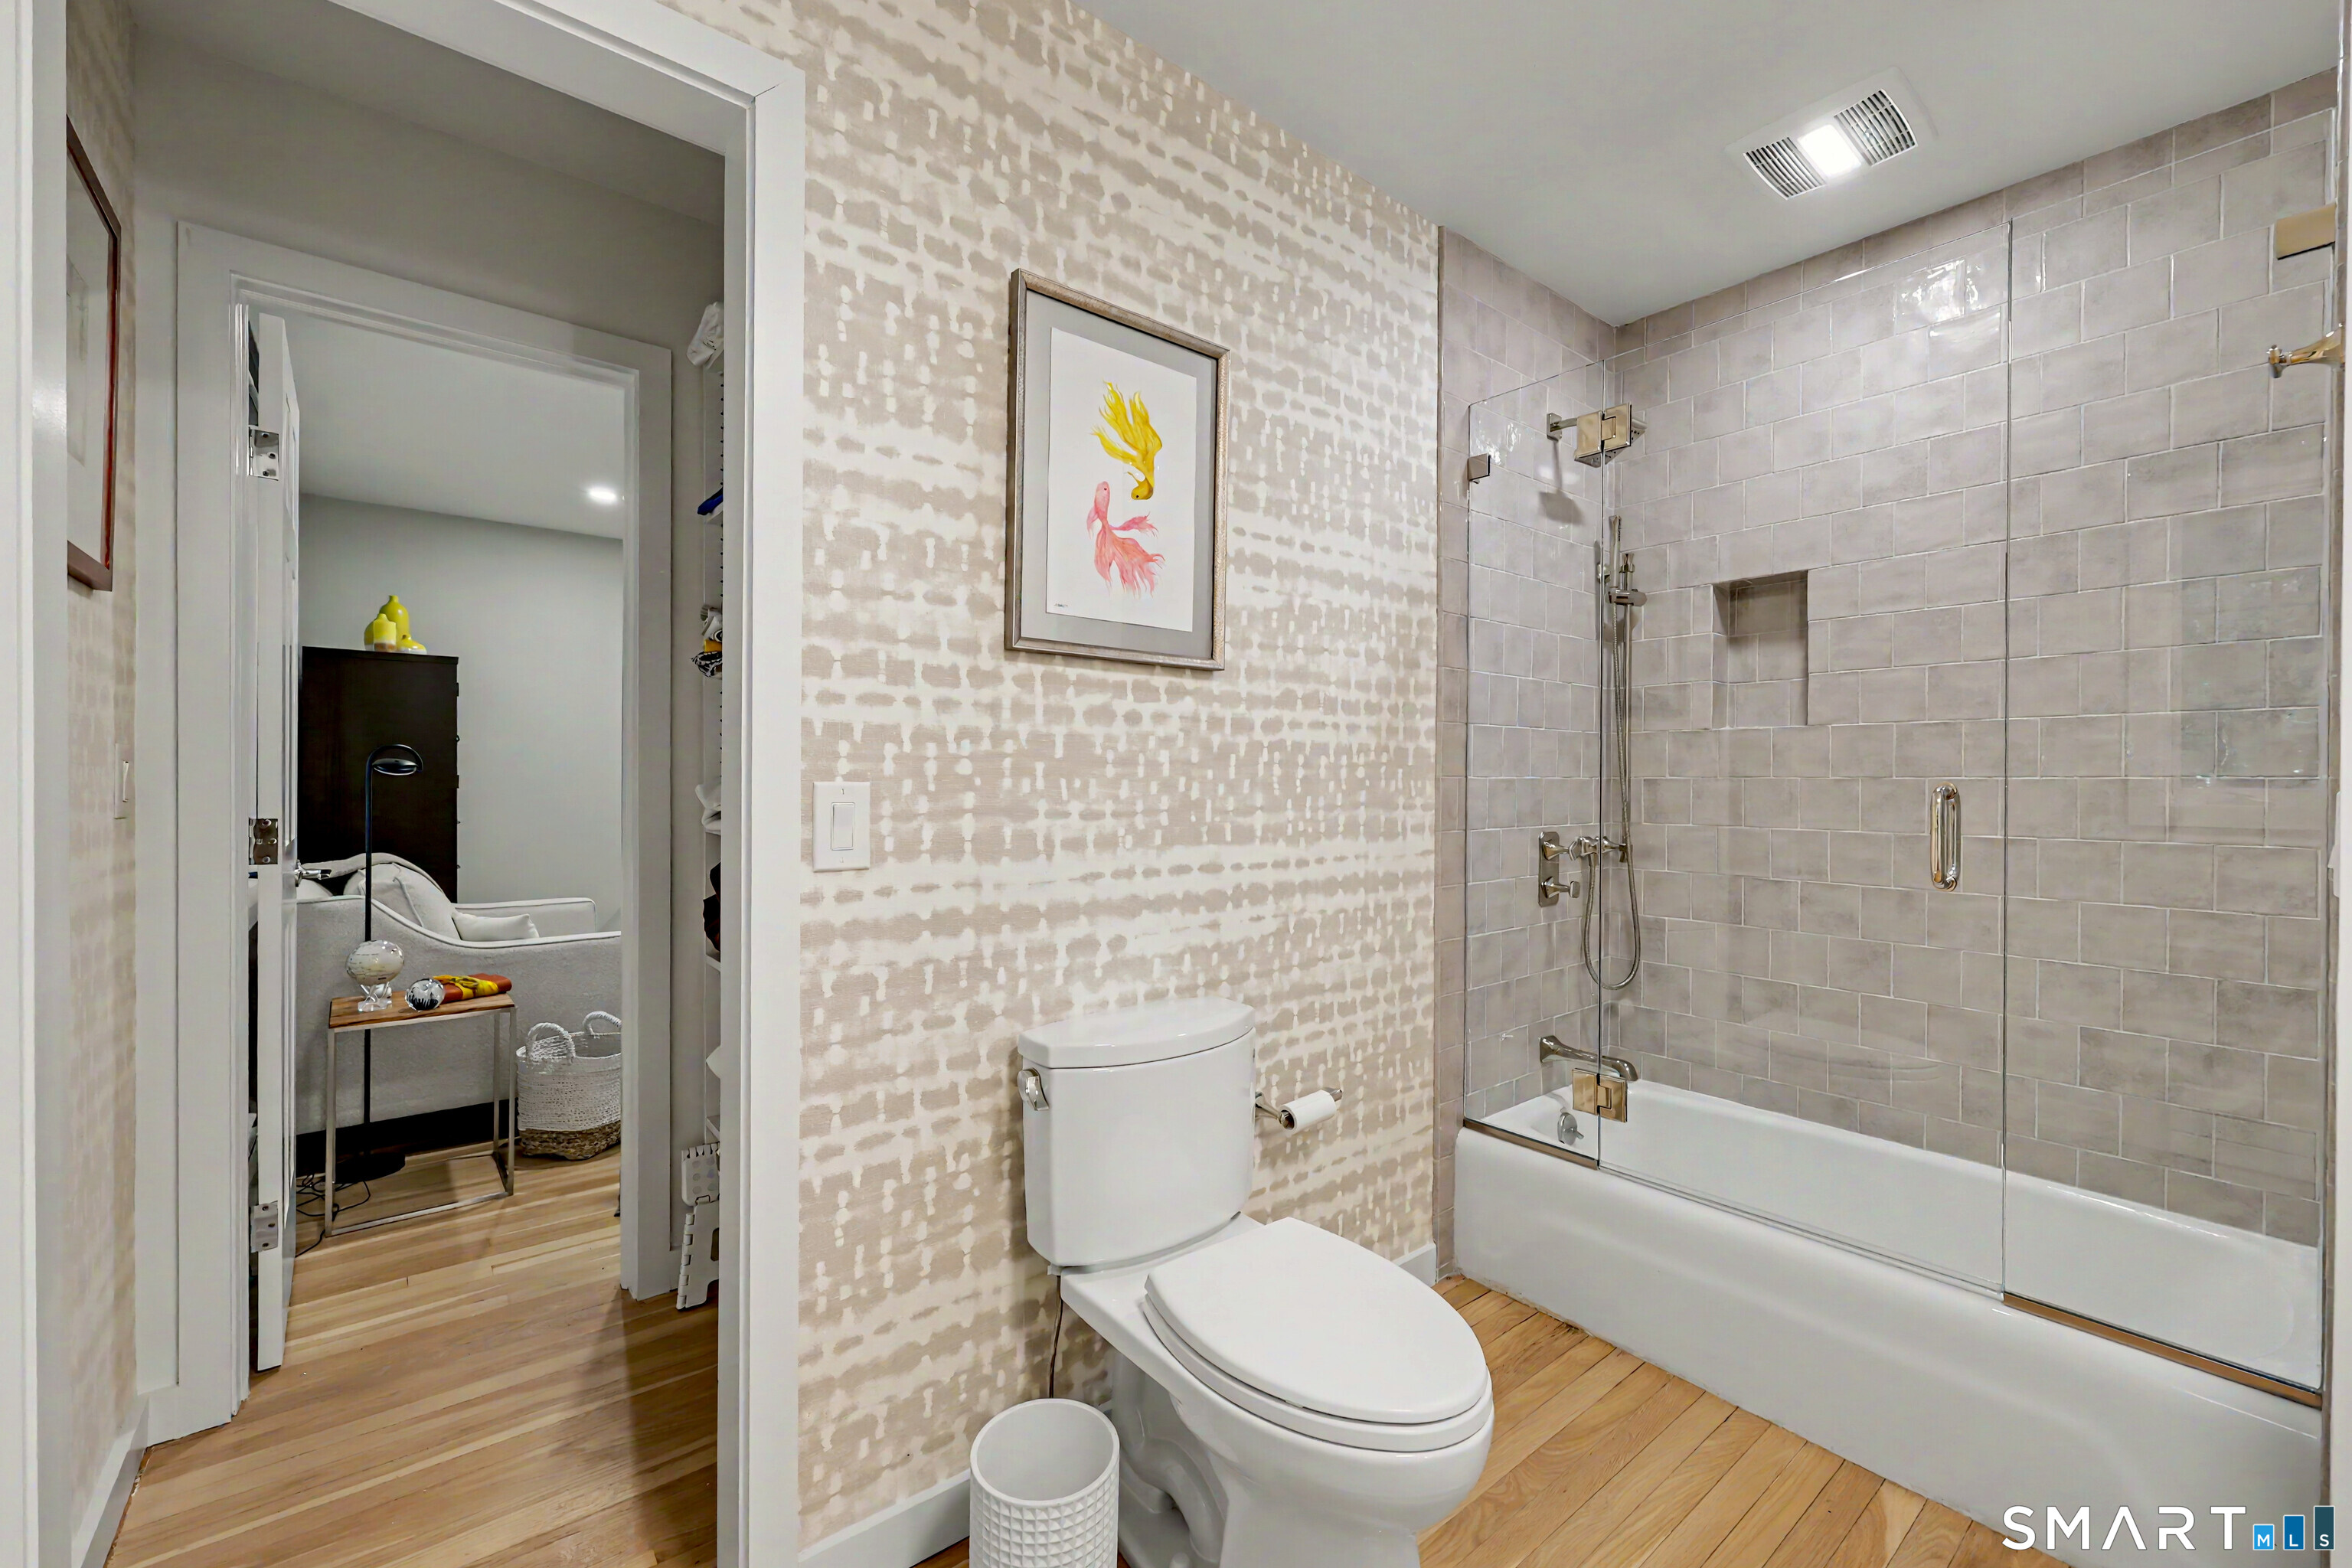
Bathroom with a glass-enclosed tub, gray tile surround, and patterned wallpaper.
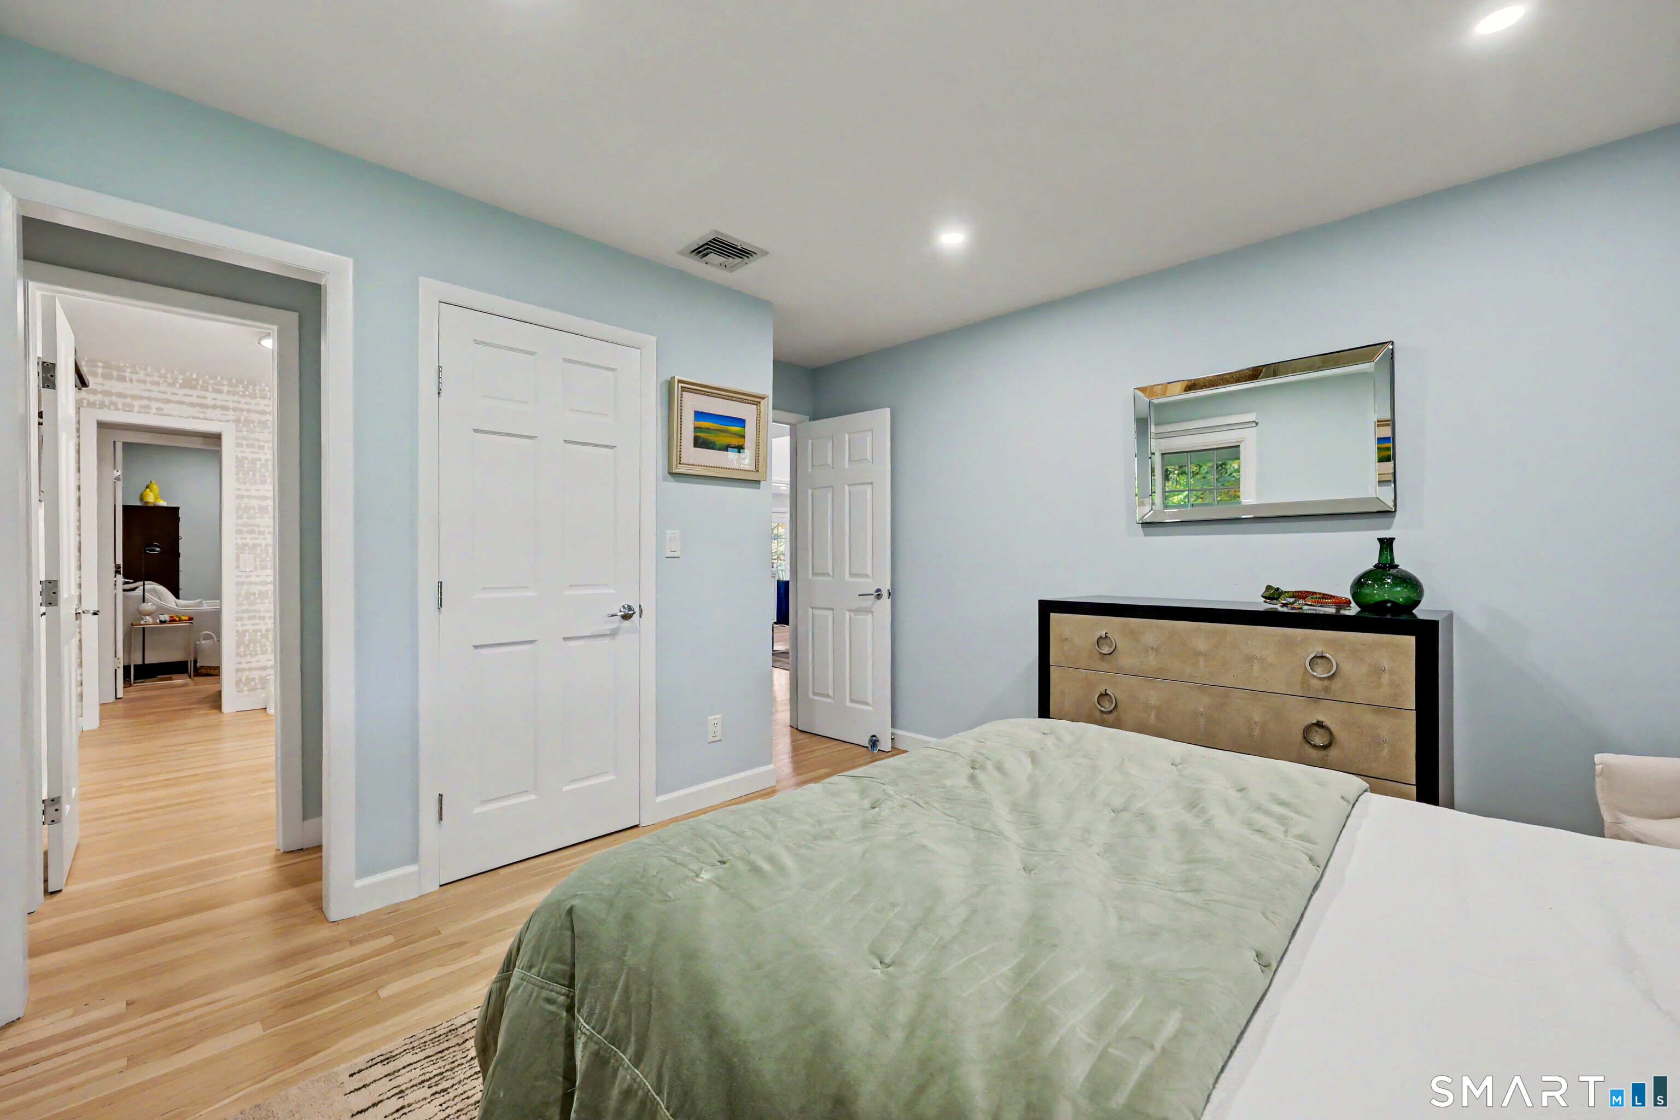
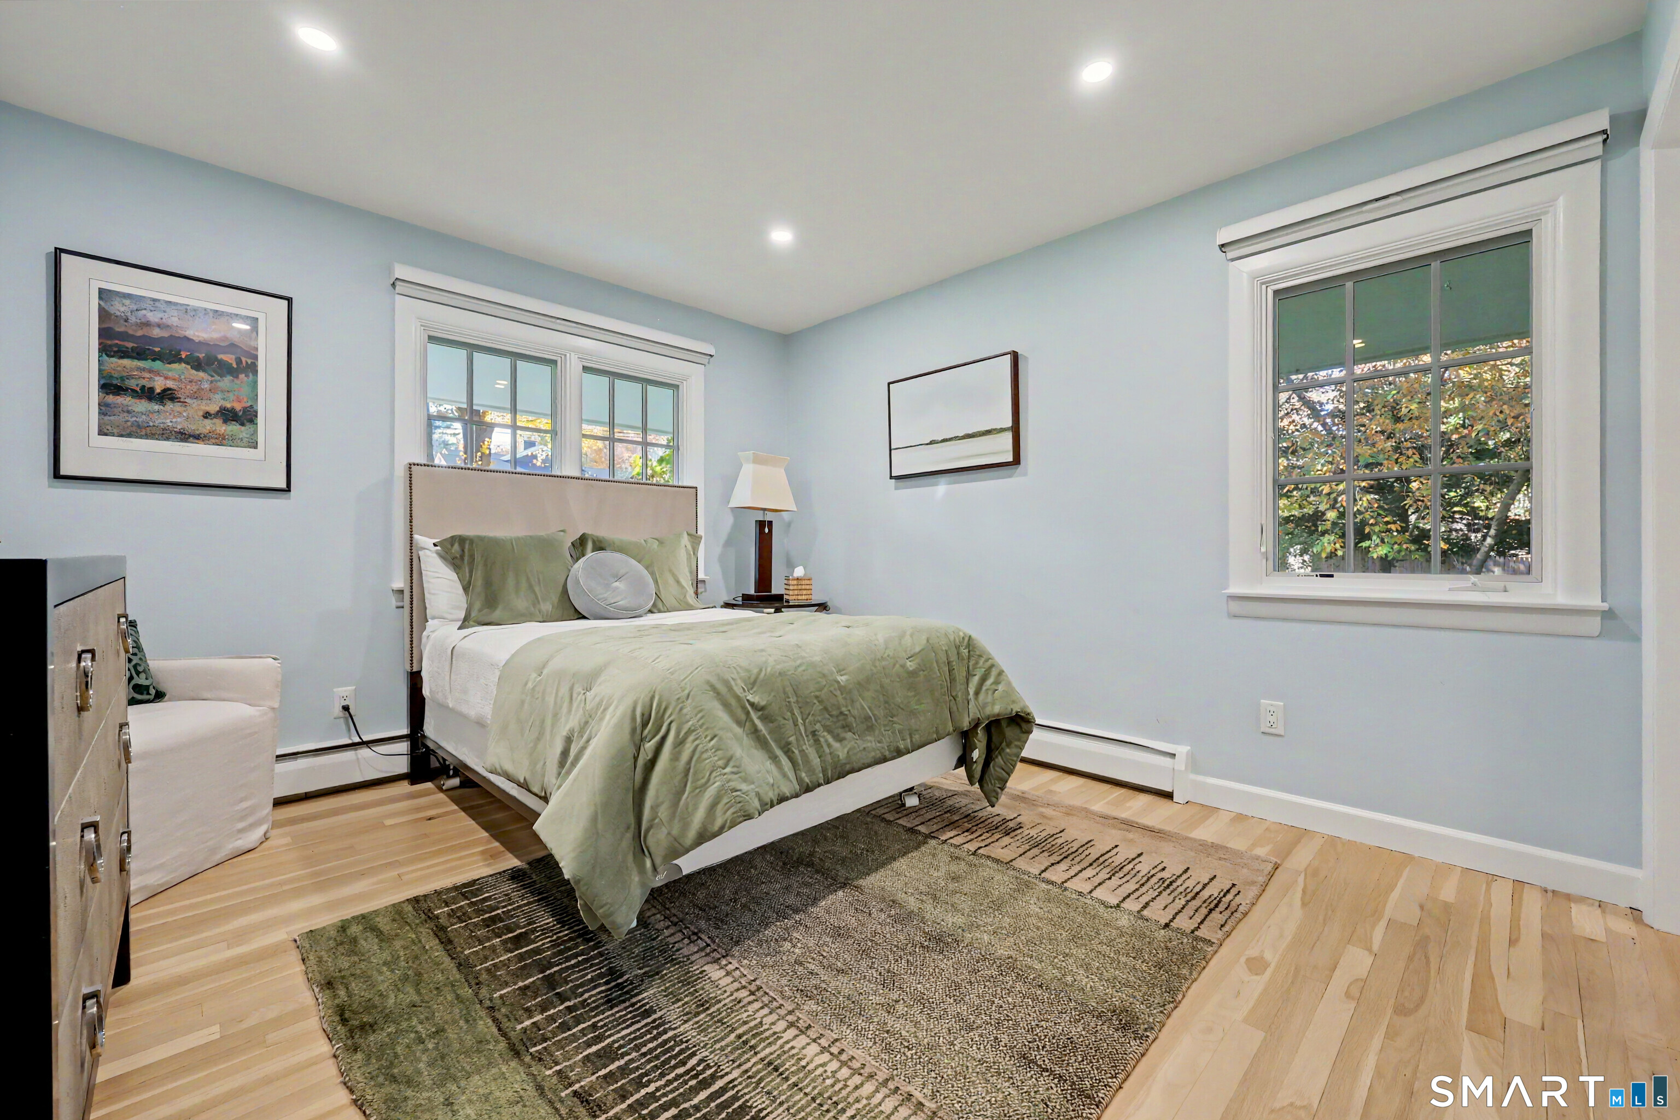
Bedroom with a green bedspread, mirrored dresser, and light blue walls.
Bedroom with a neatly made bed, pale blue walls, hardwood floors, and two large windows.
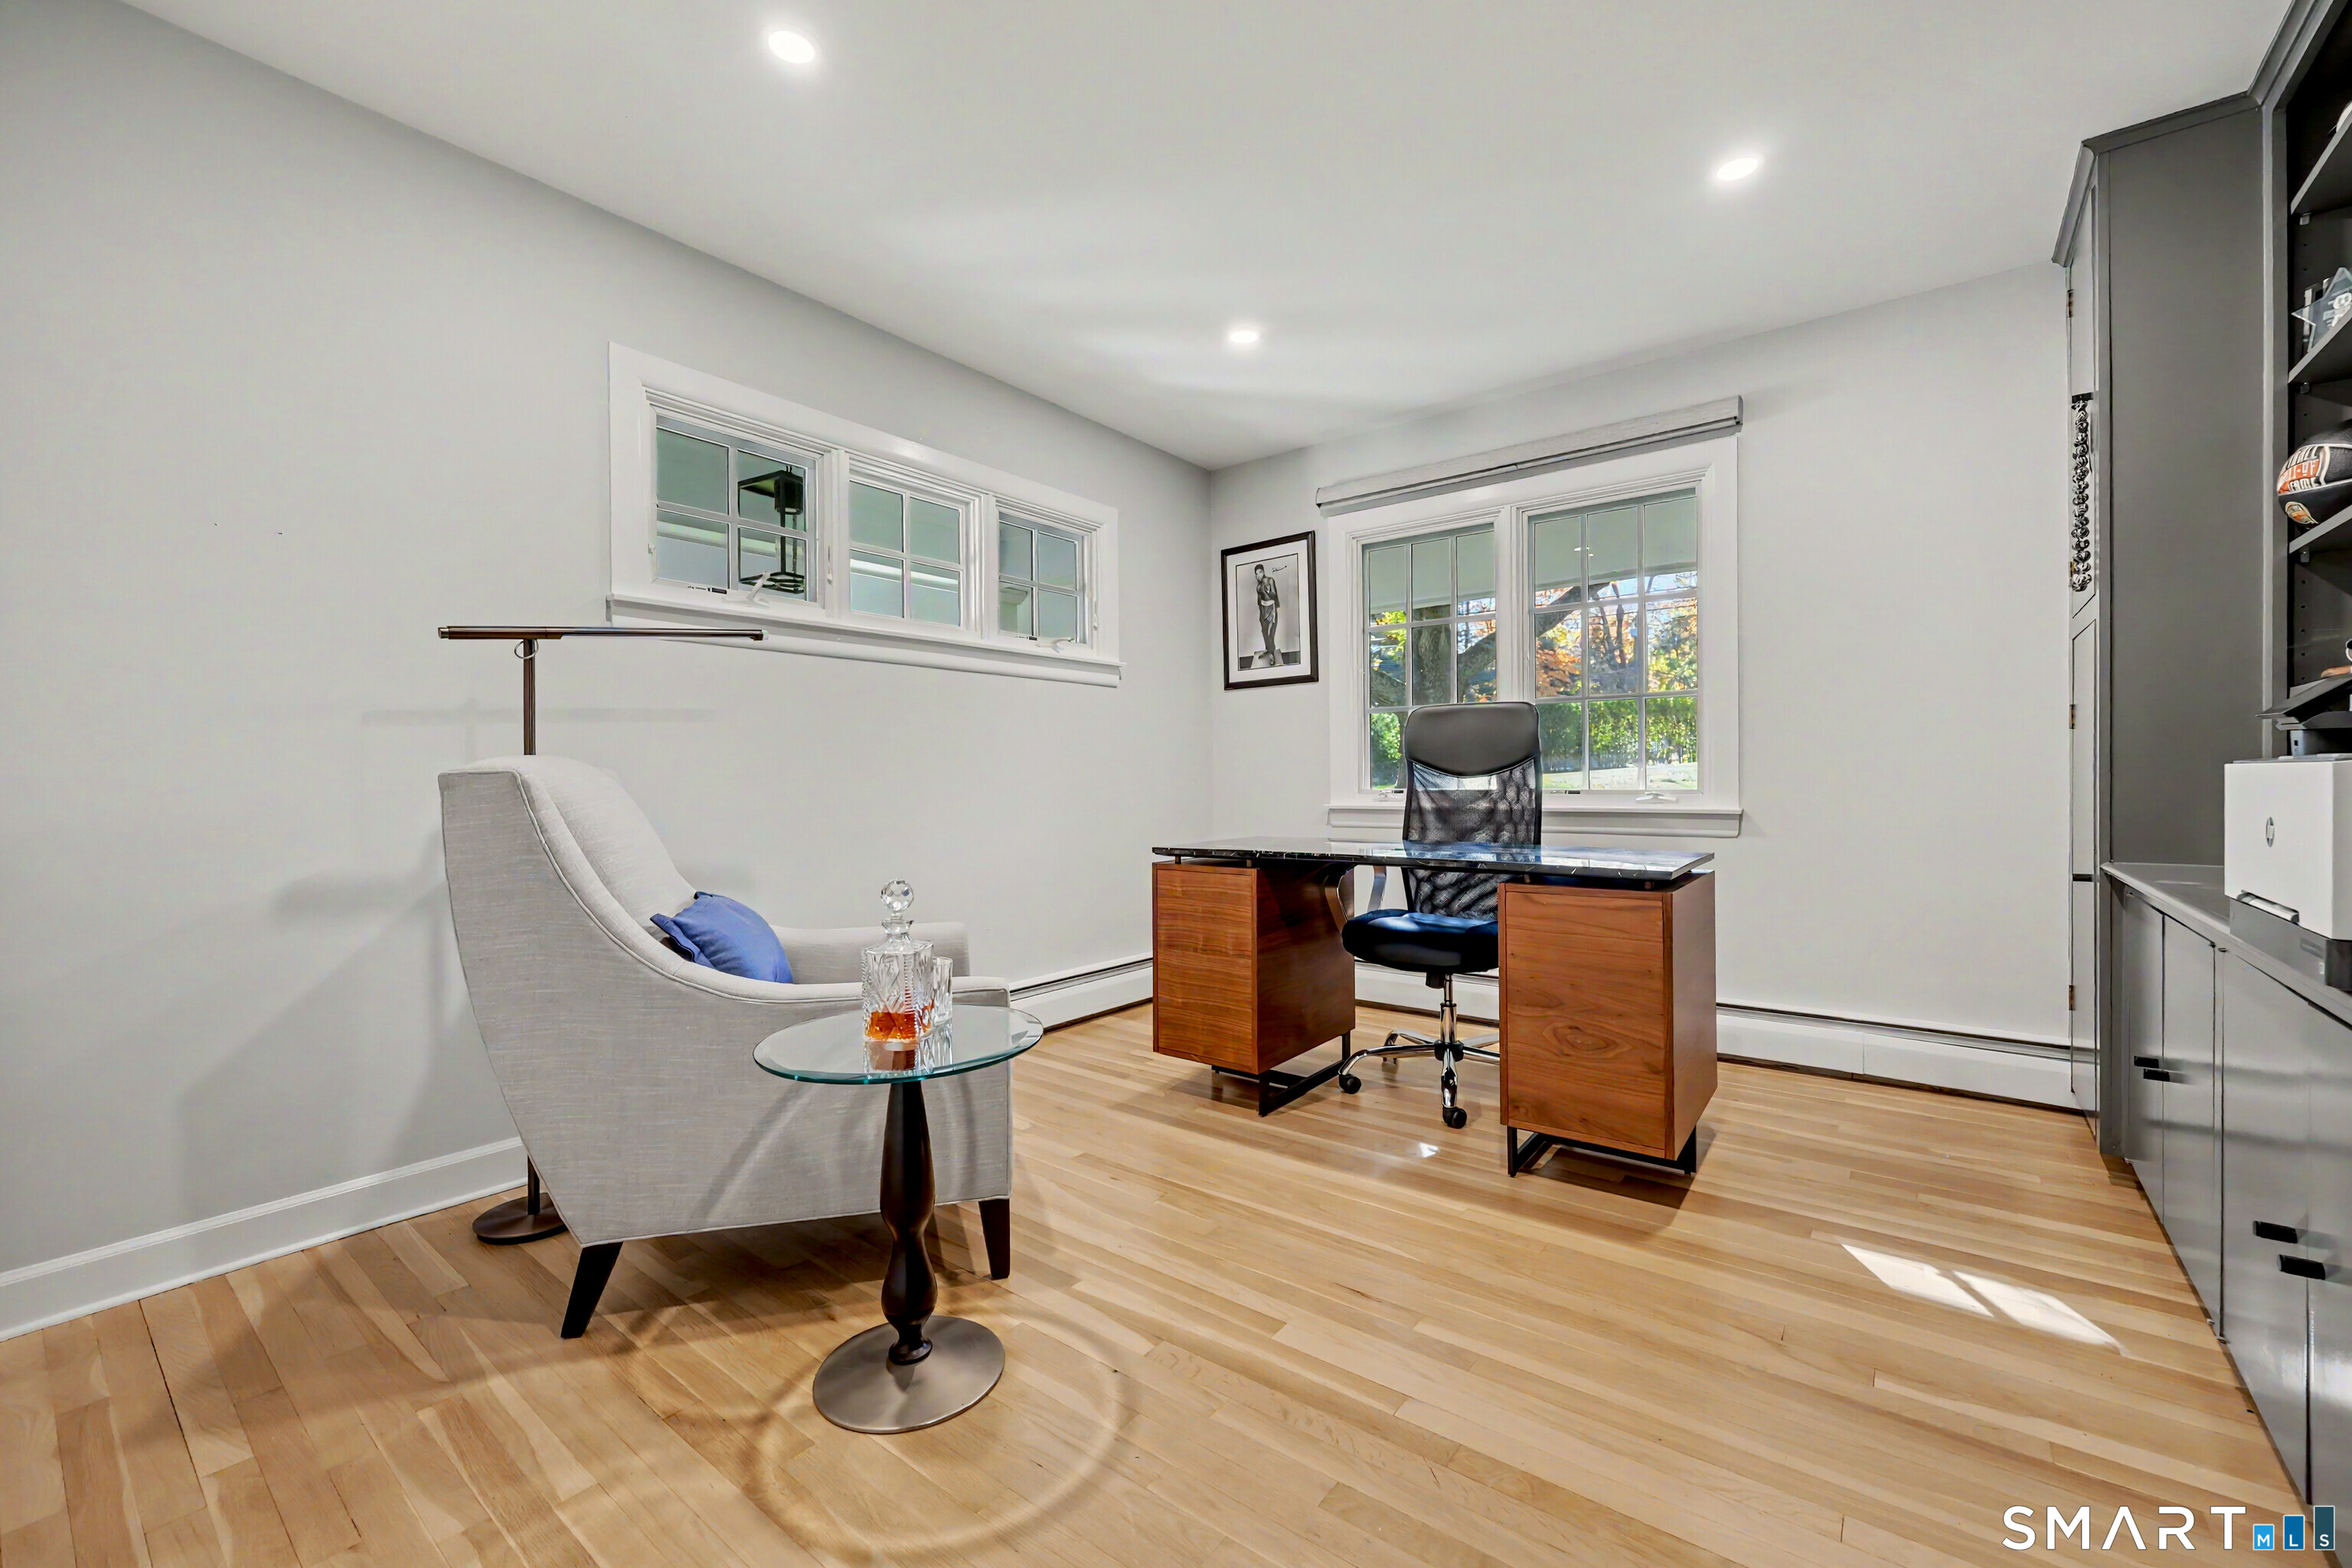
Home office with a wood desk, built-in cabinetry, and a gray lounge chair beside the windows.
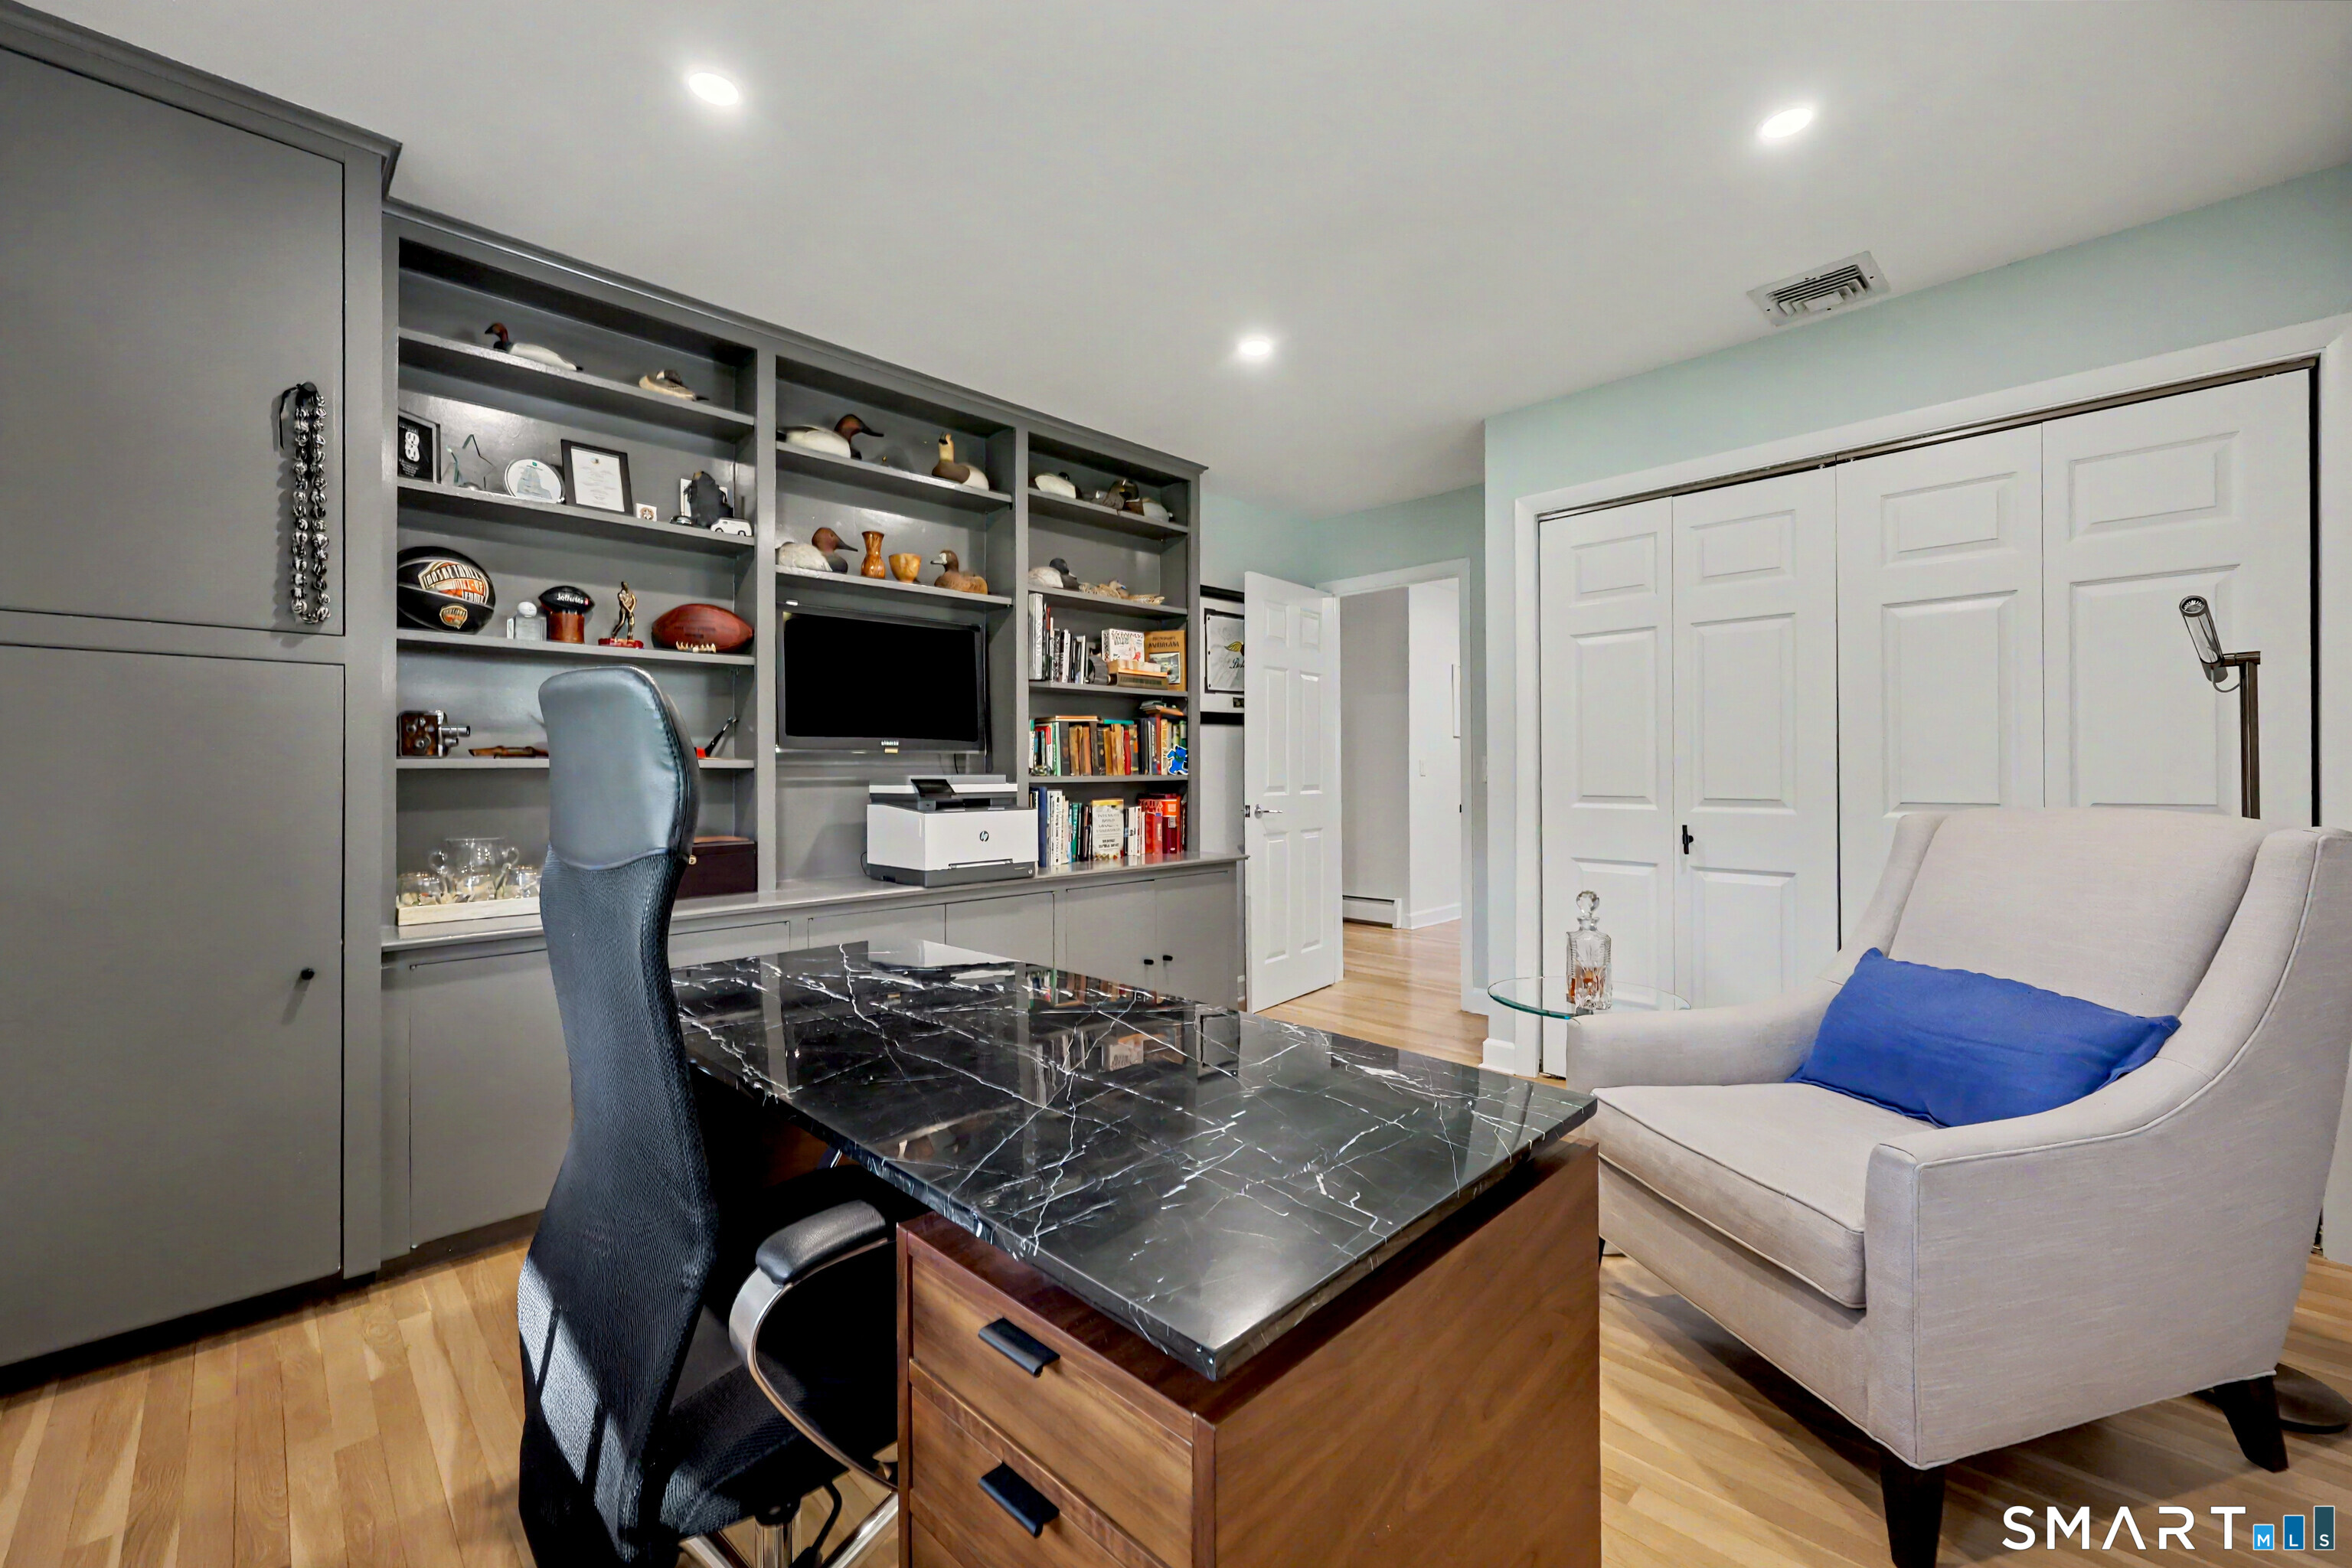
Home office with built-in gray shelving, a marble-top desk, and a white armchair.
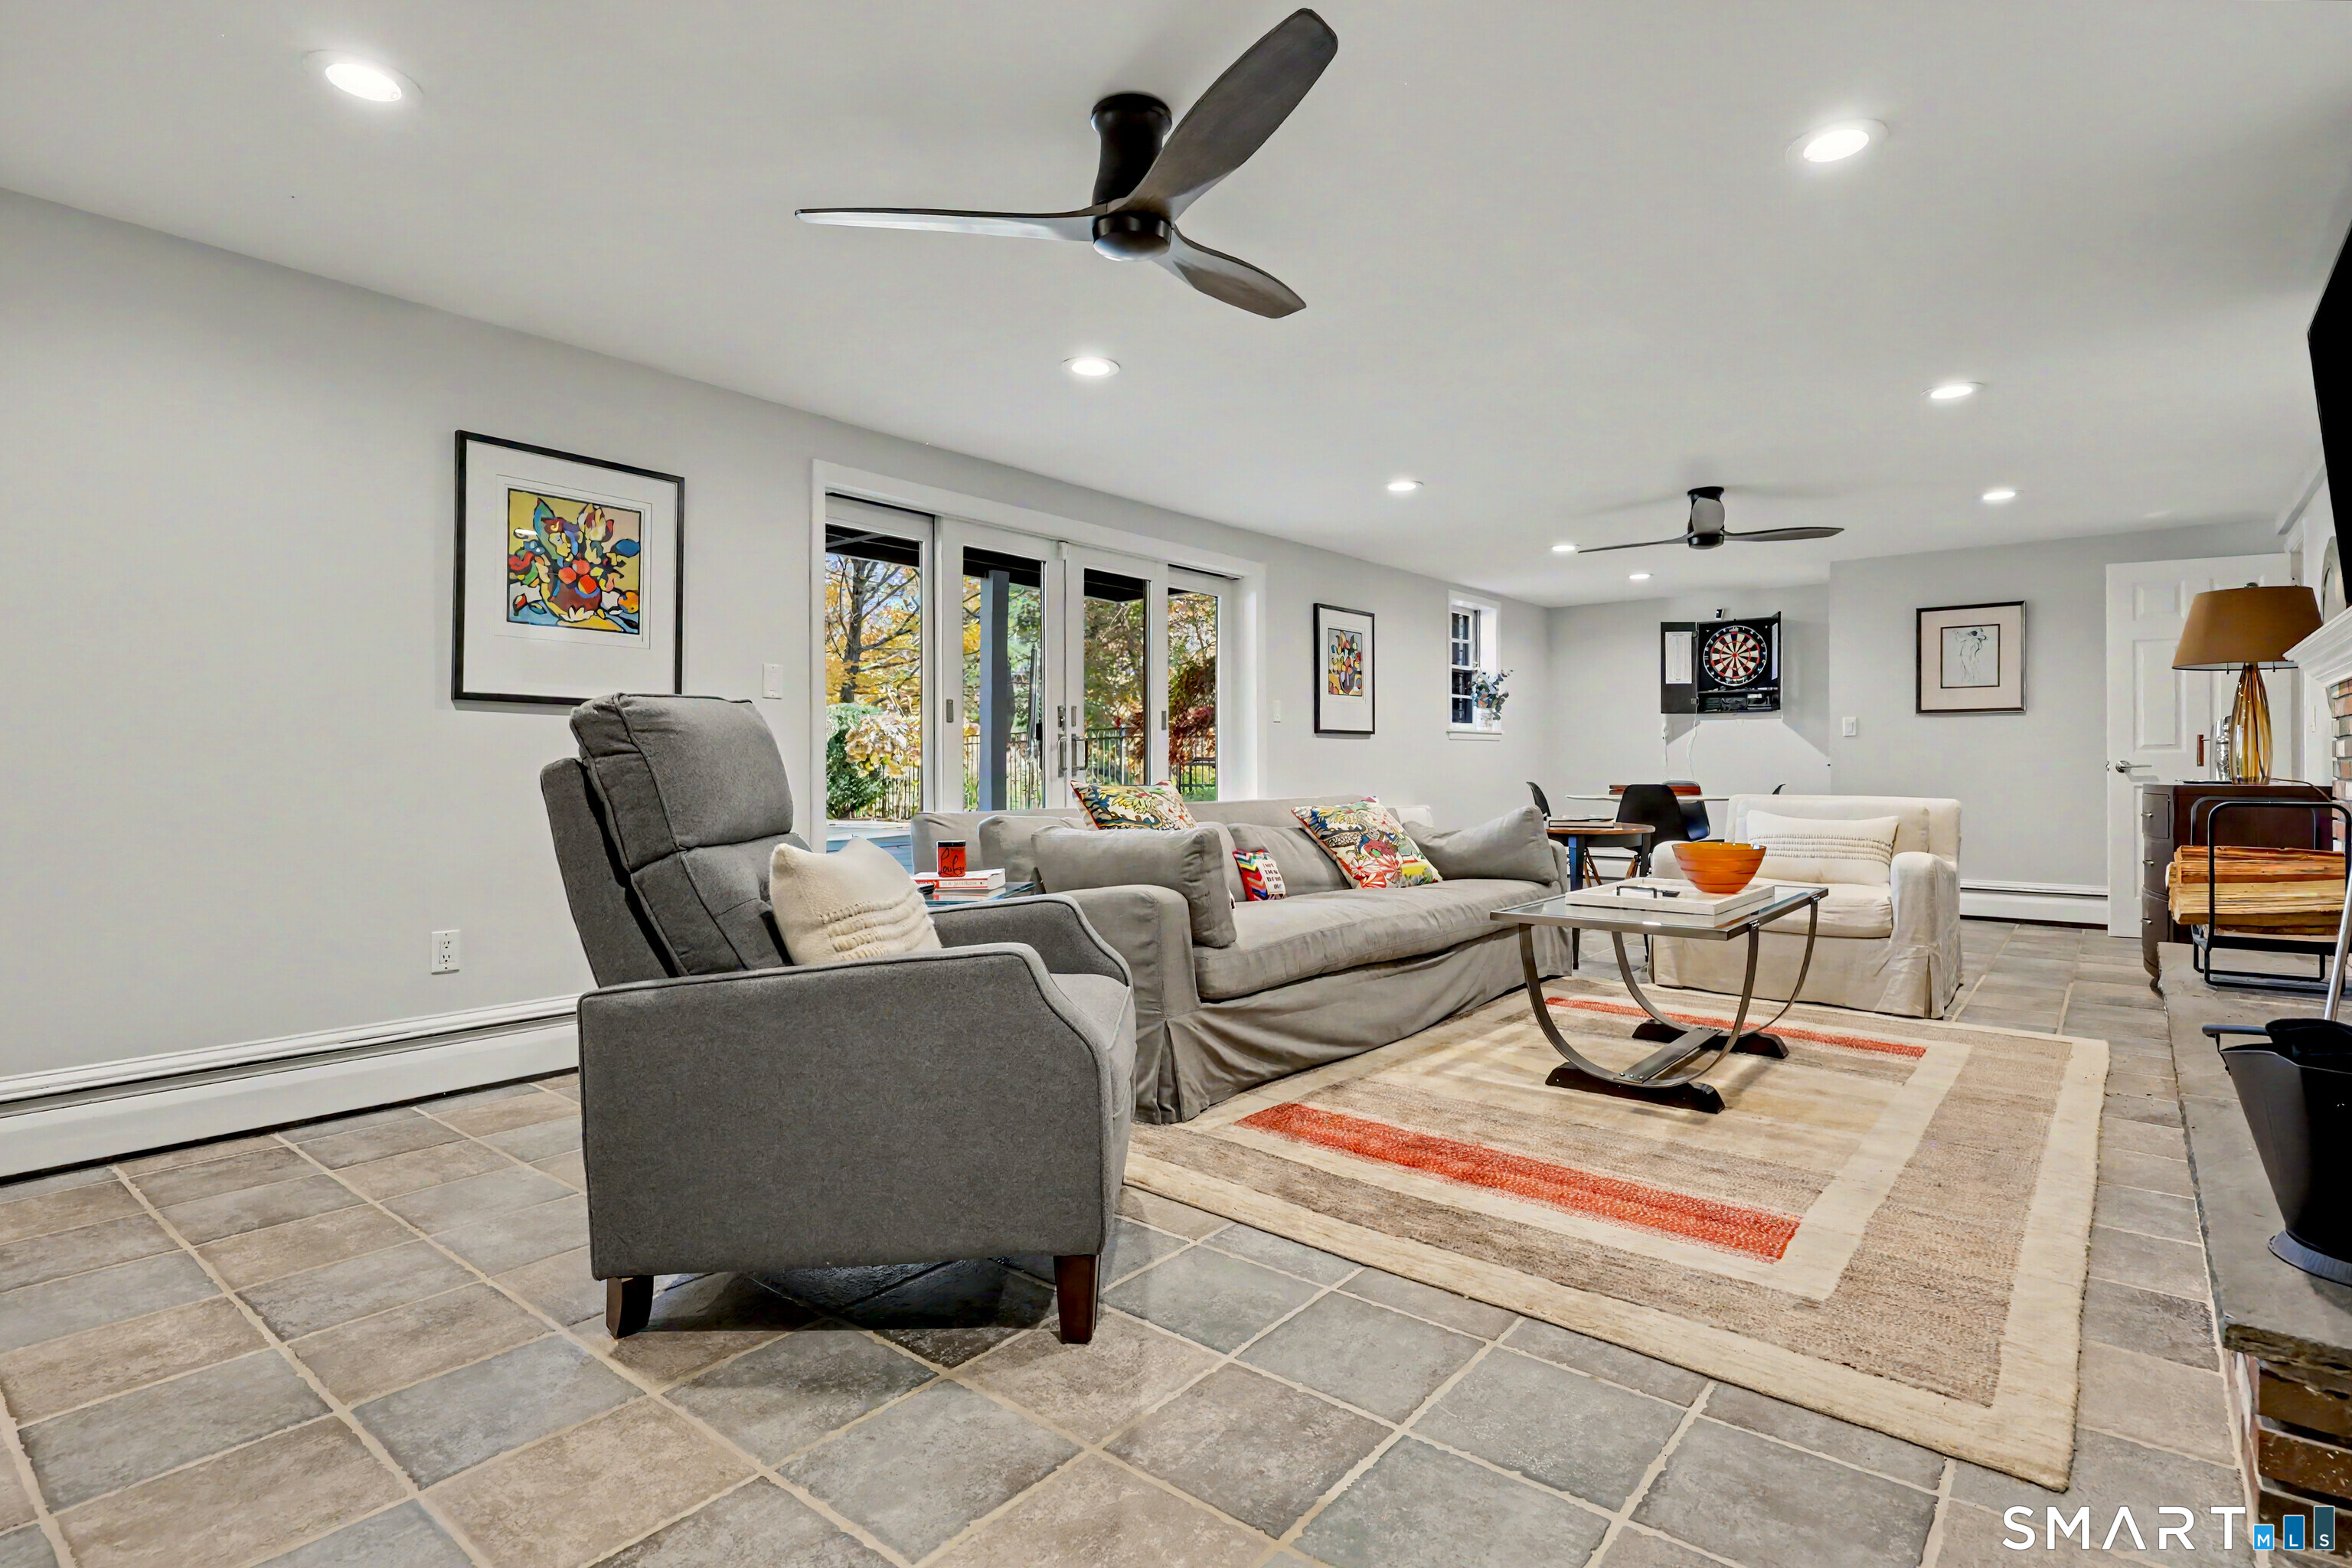
Staged living room with gray seating, tiled floors, sliding glass doors, and ceiling fans.
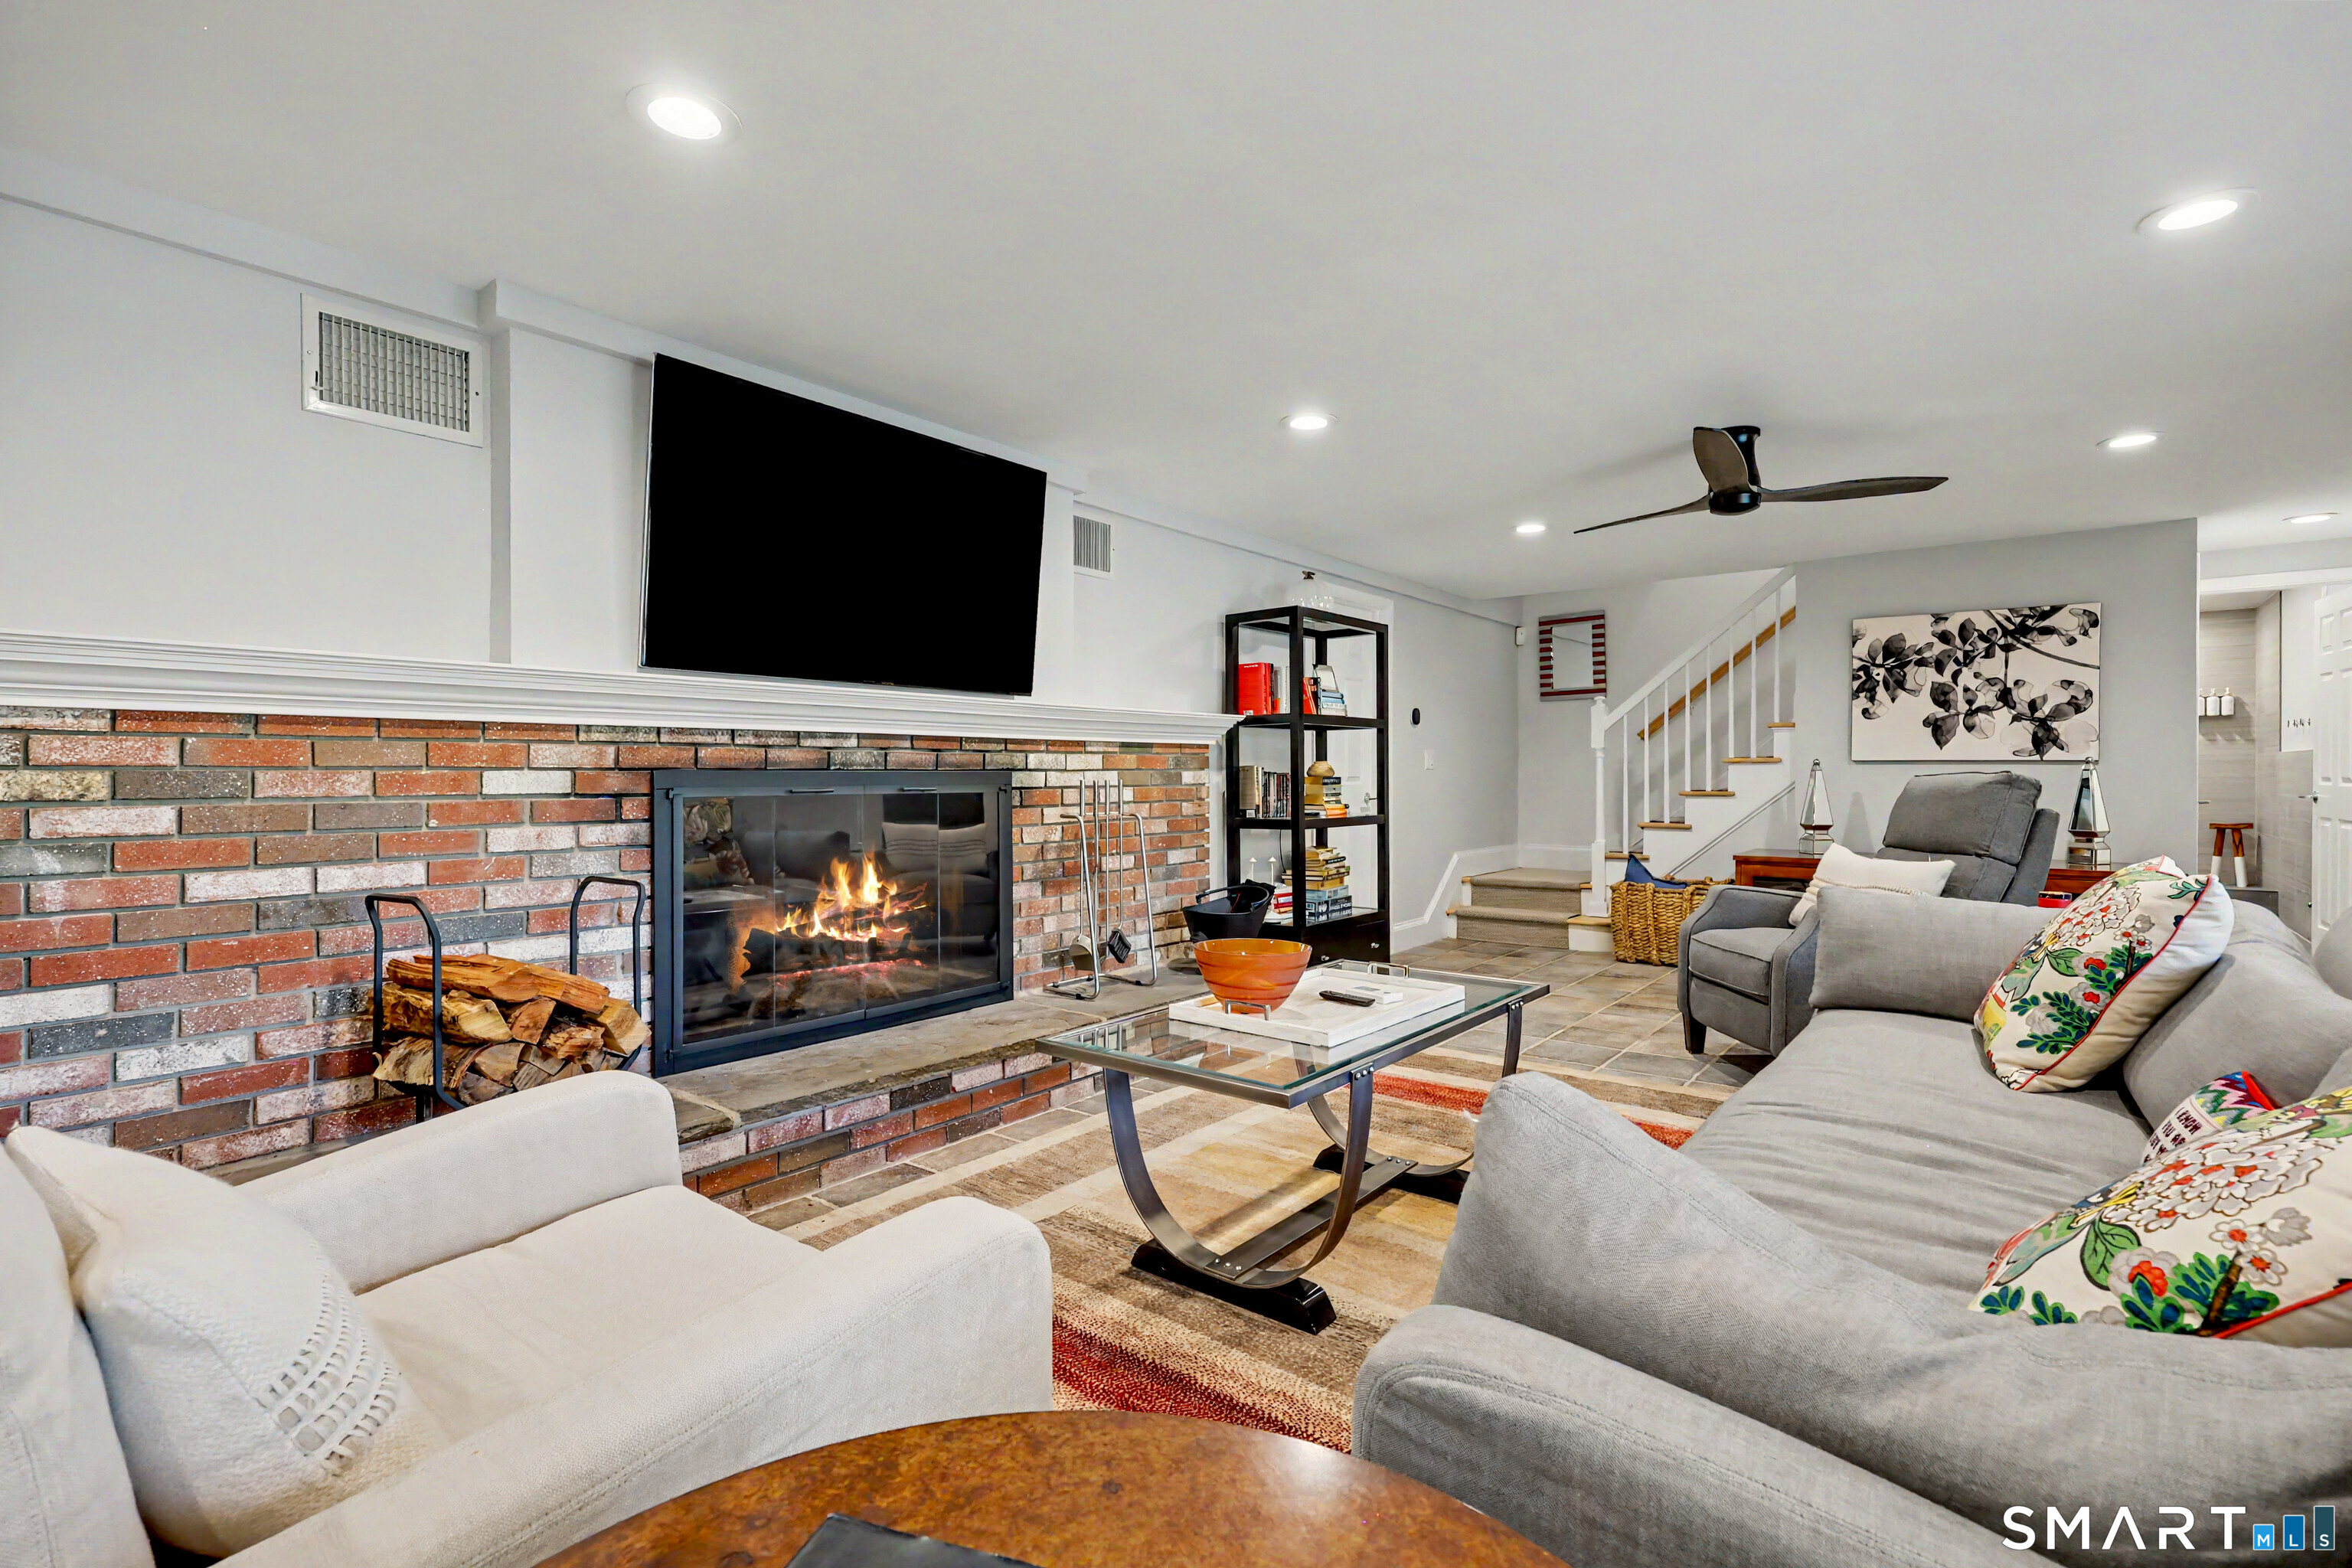
Living room with a brick fireplace, lit fire, and staircase behind the seating area.
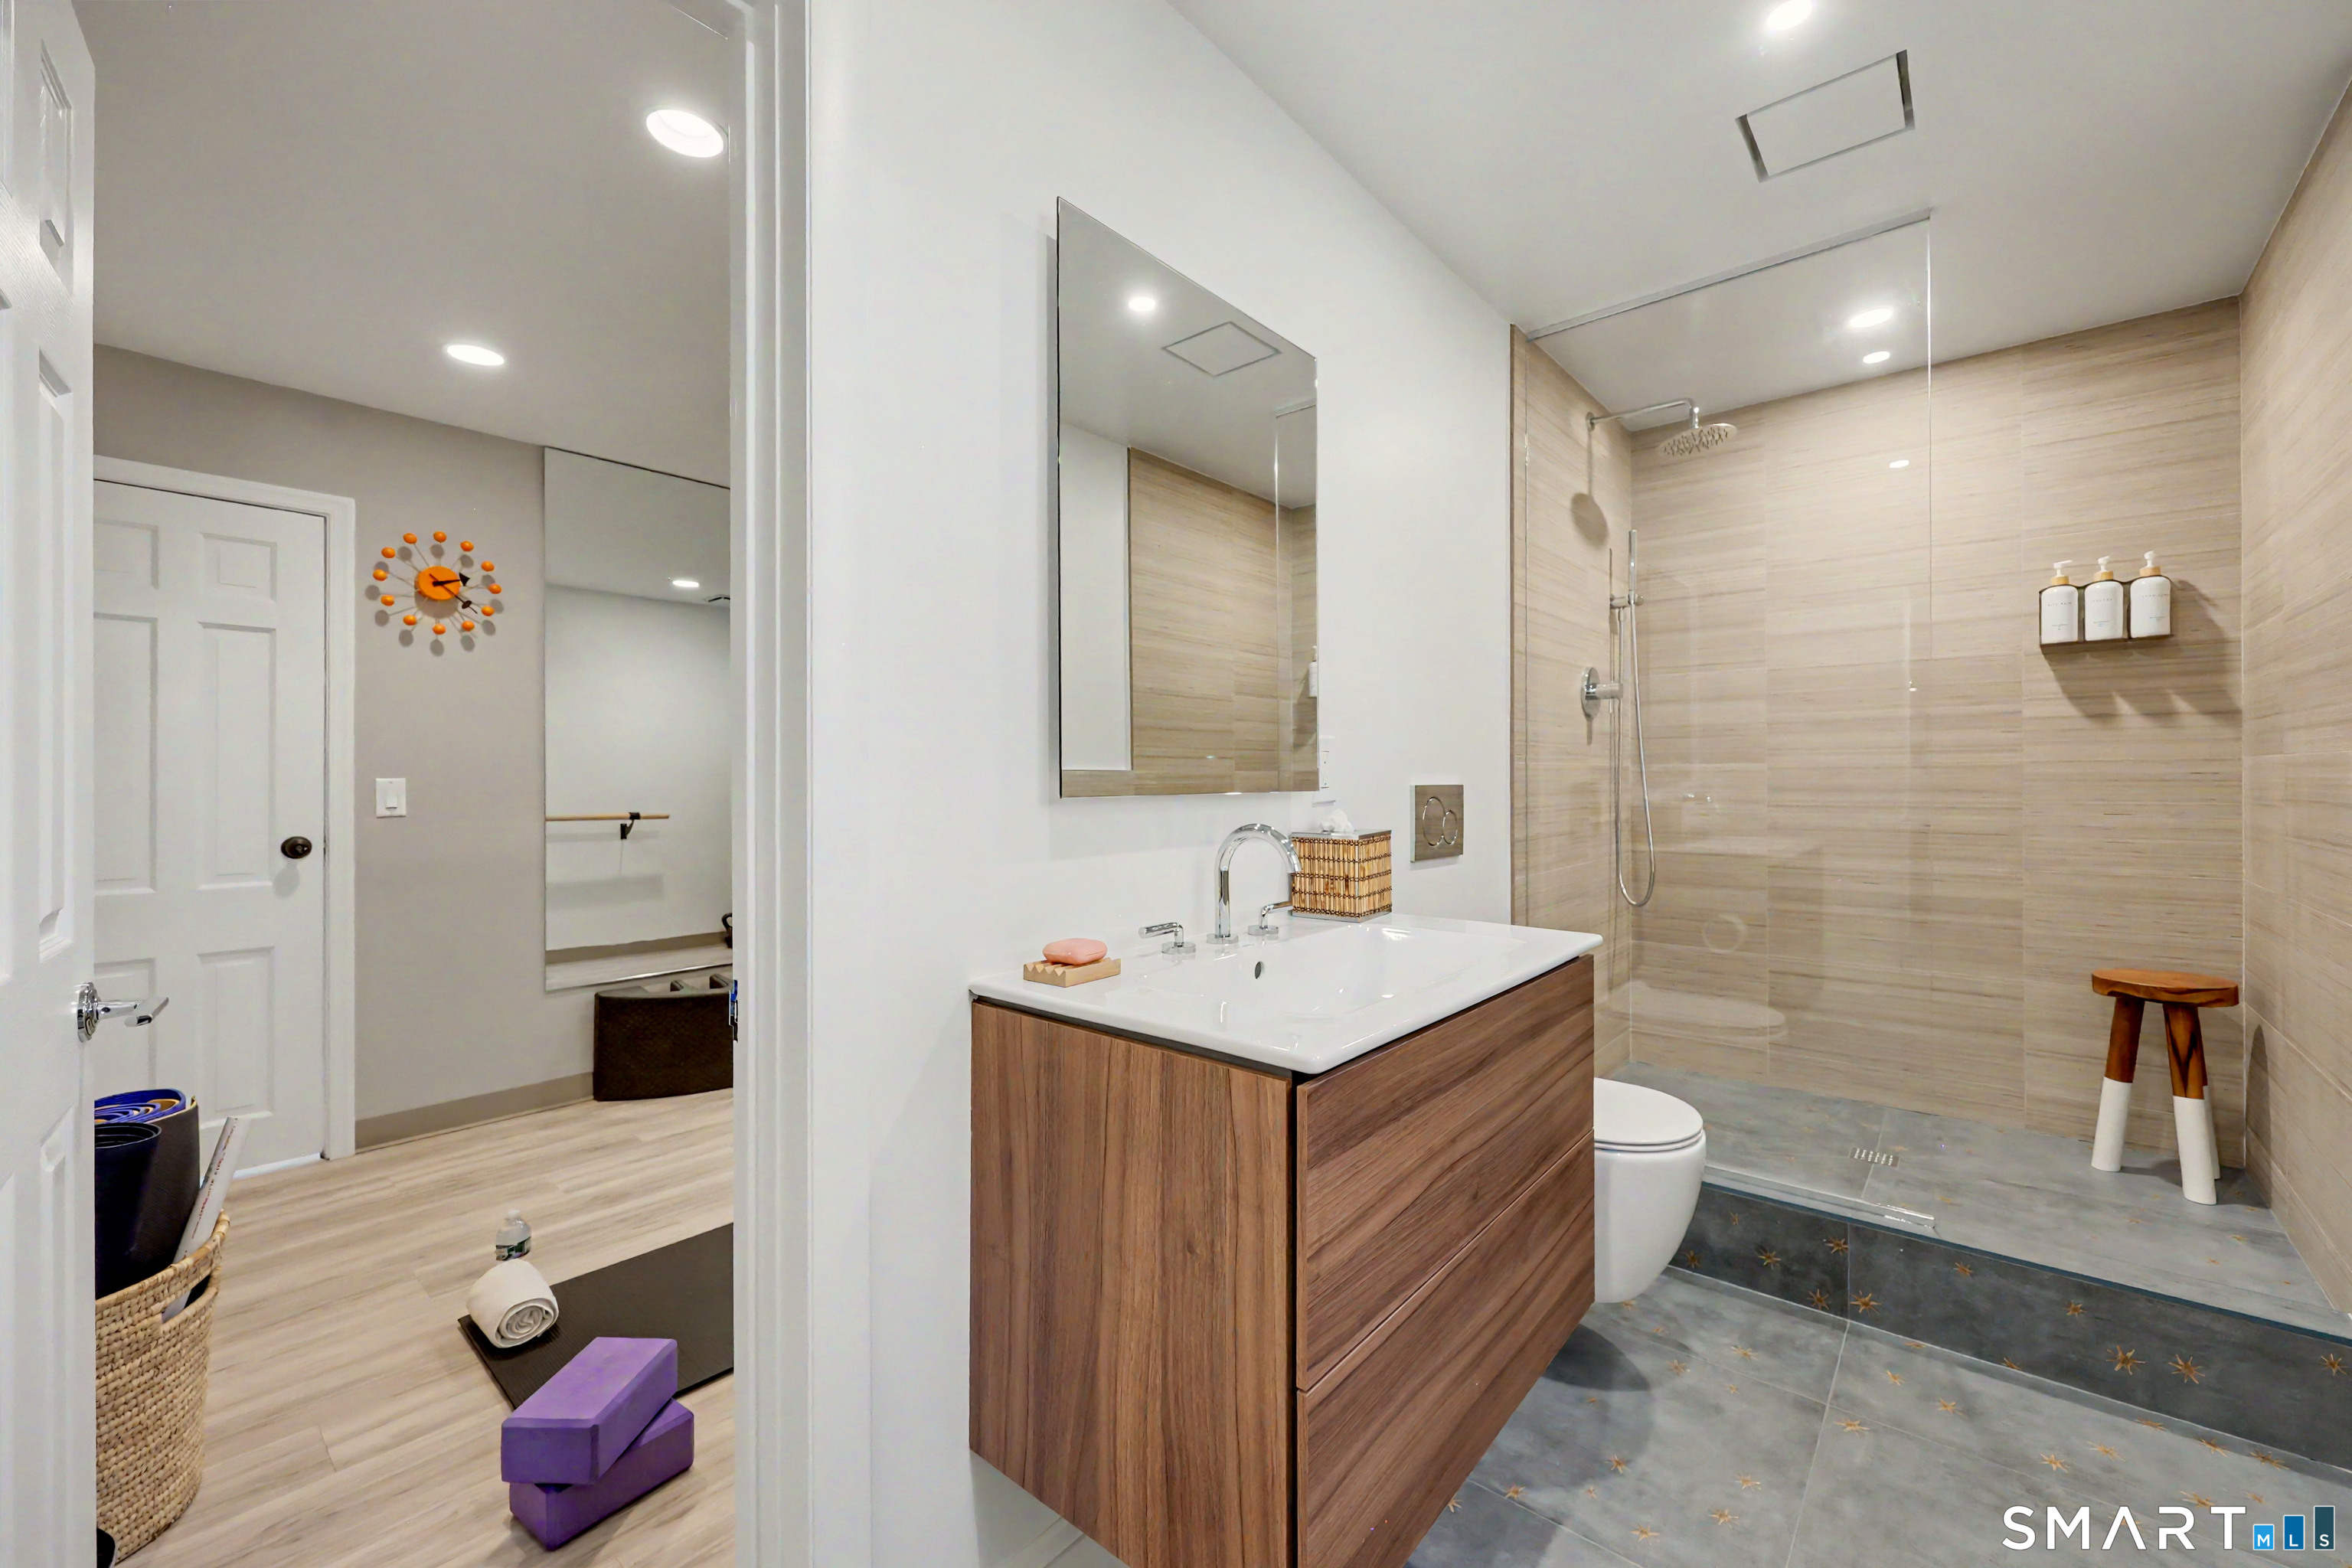
Bathroom with a wood vanity and a glass-enclosed, tiled walk-in shower.
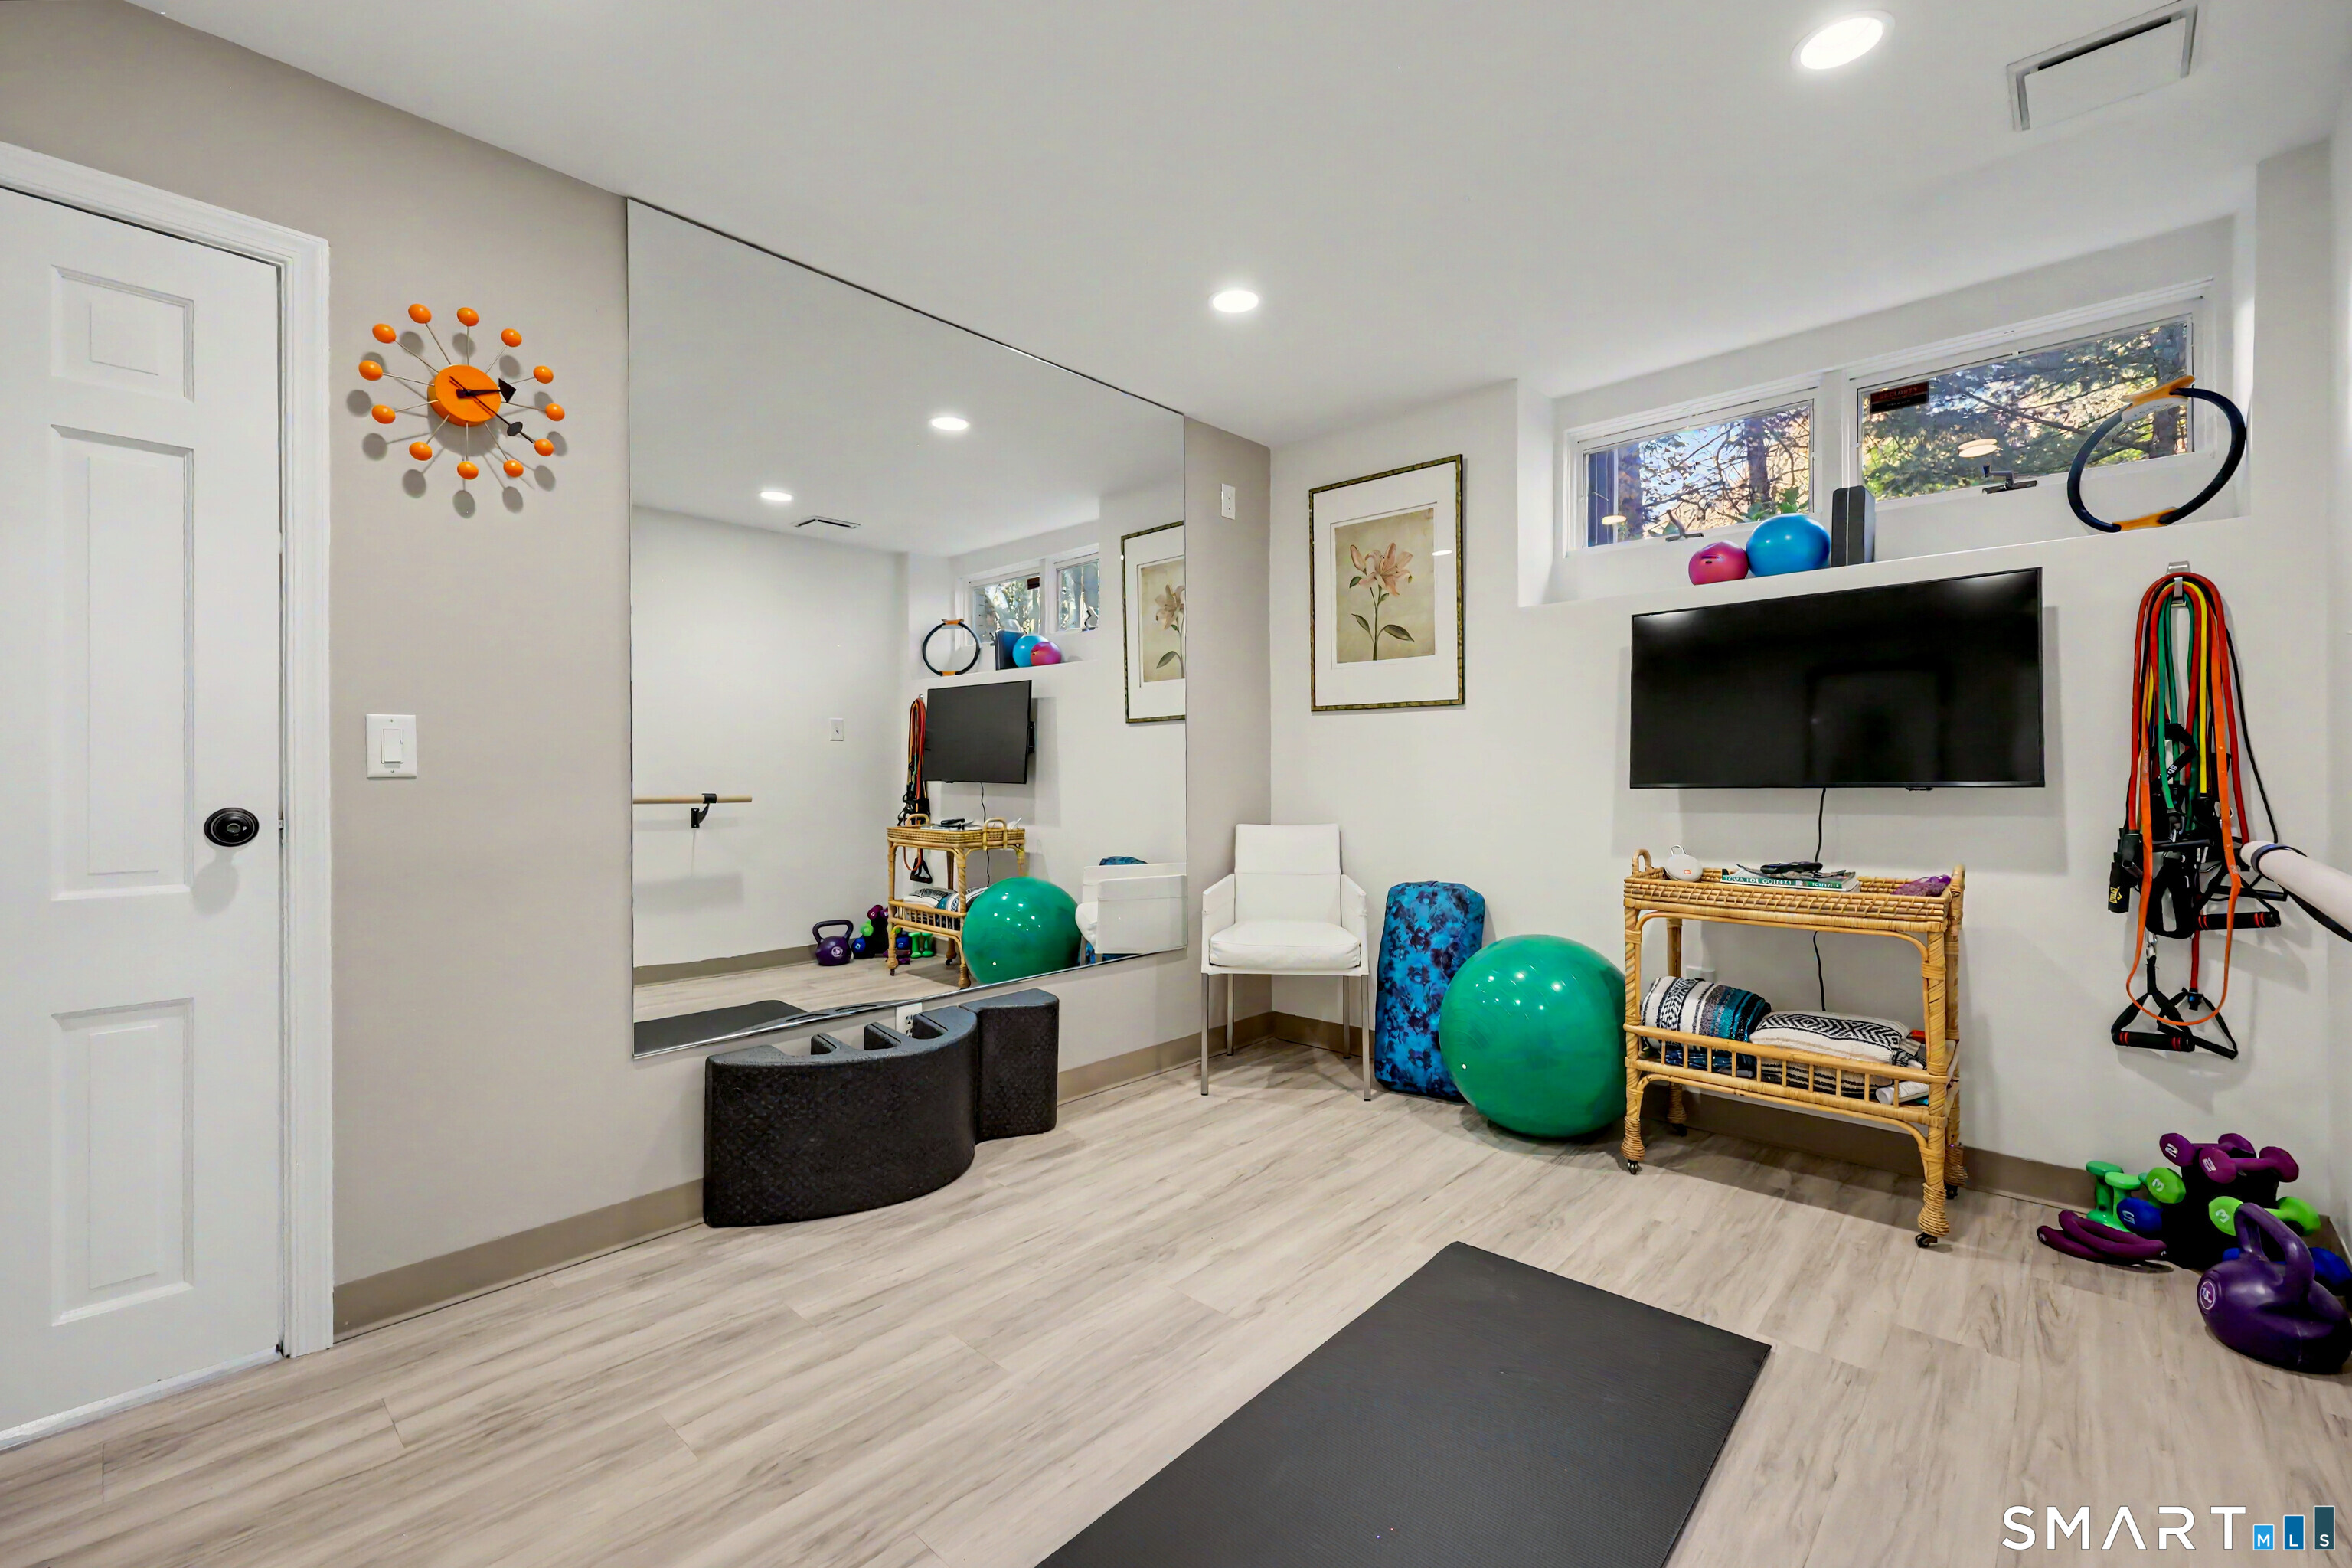
Home gym with mirrored wall, exercise equipment, and a wall-mounted television.
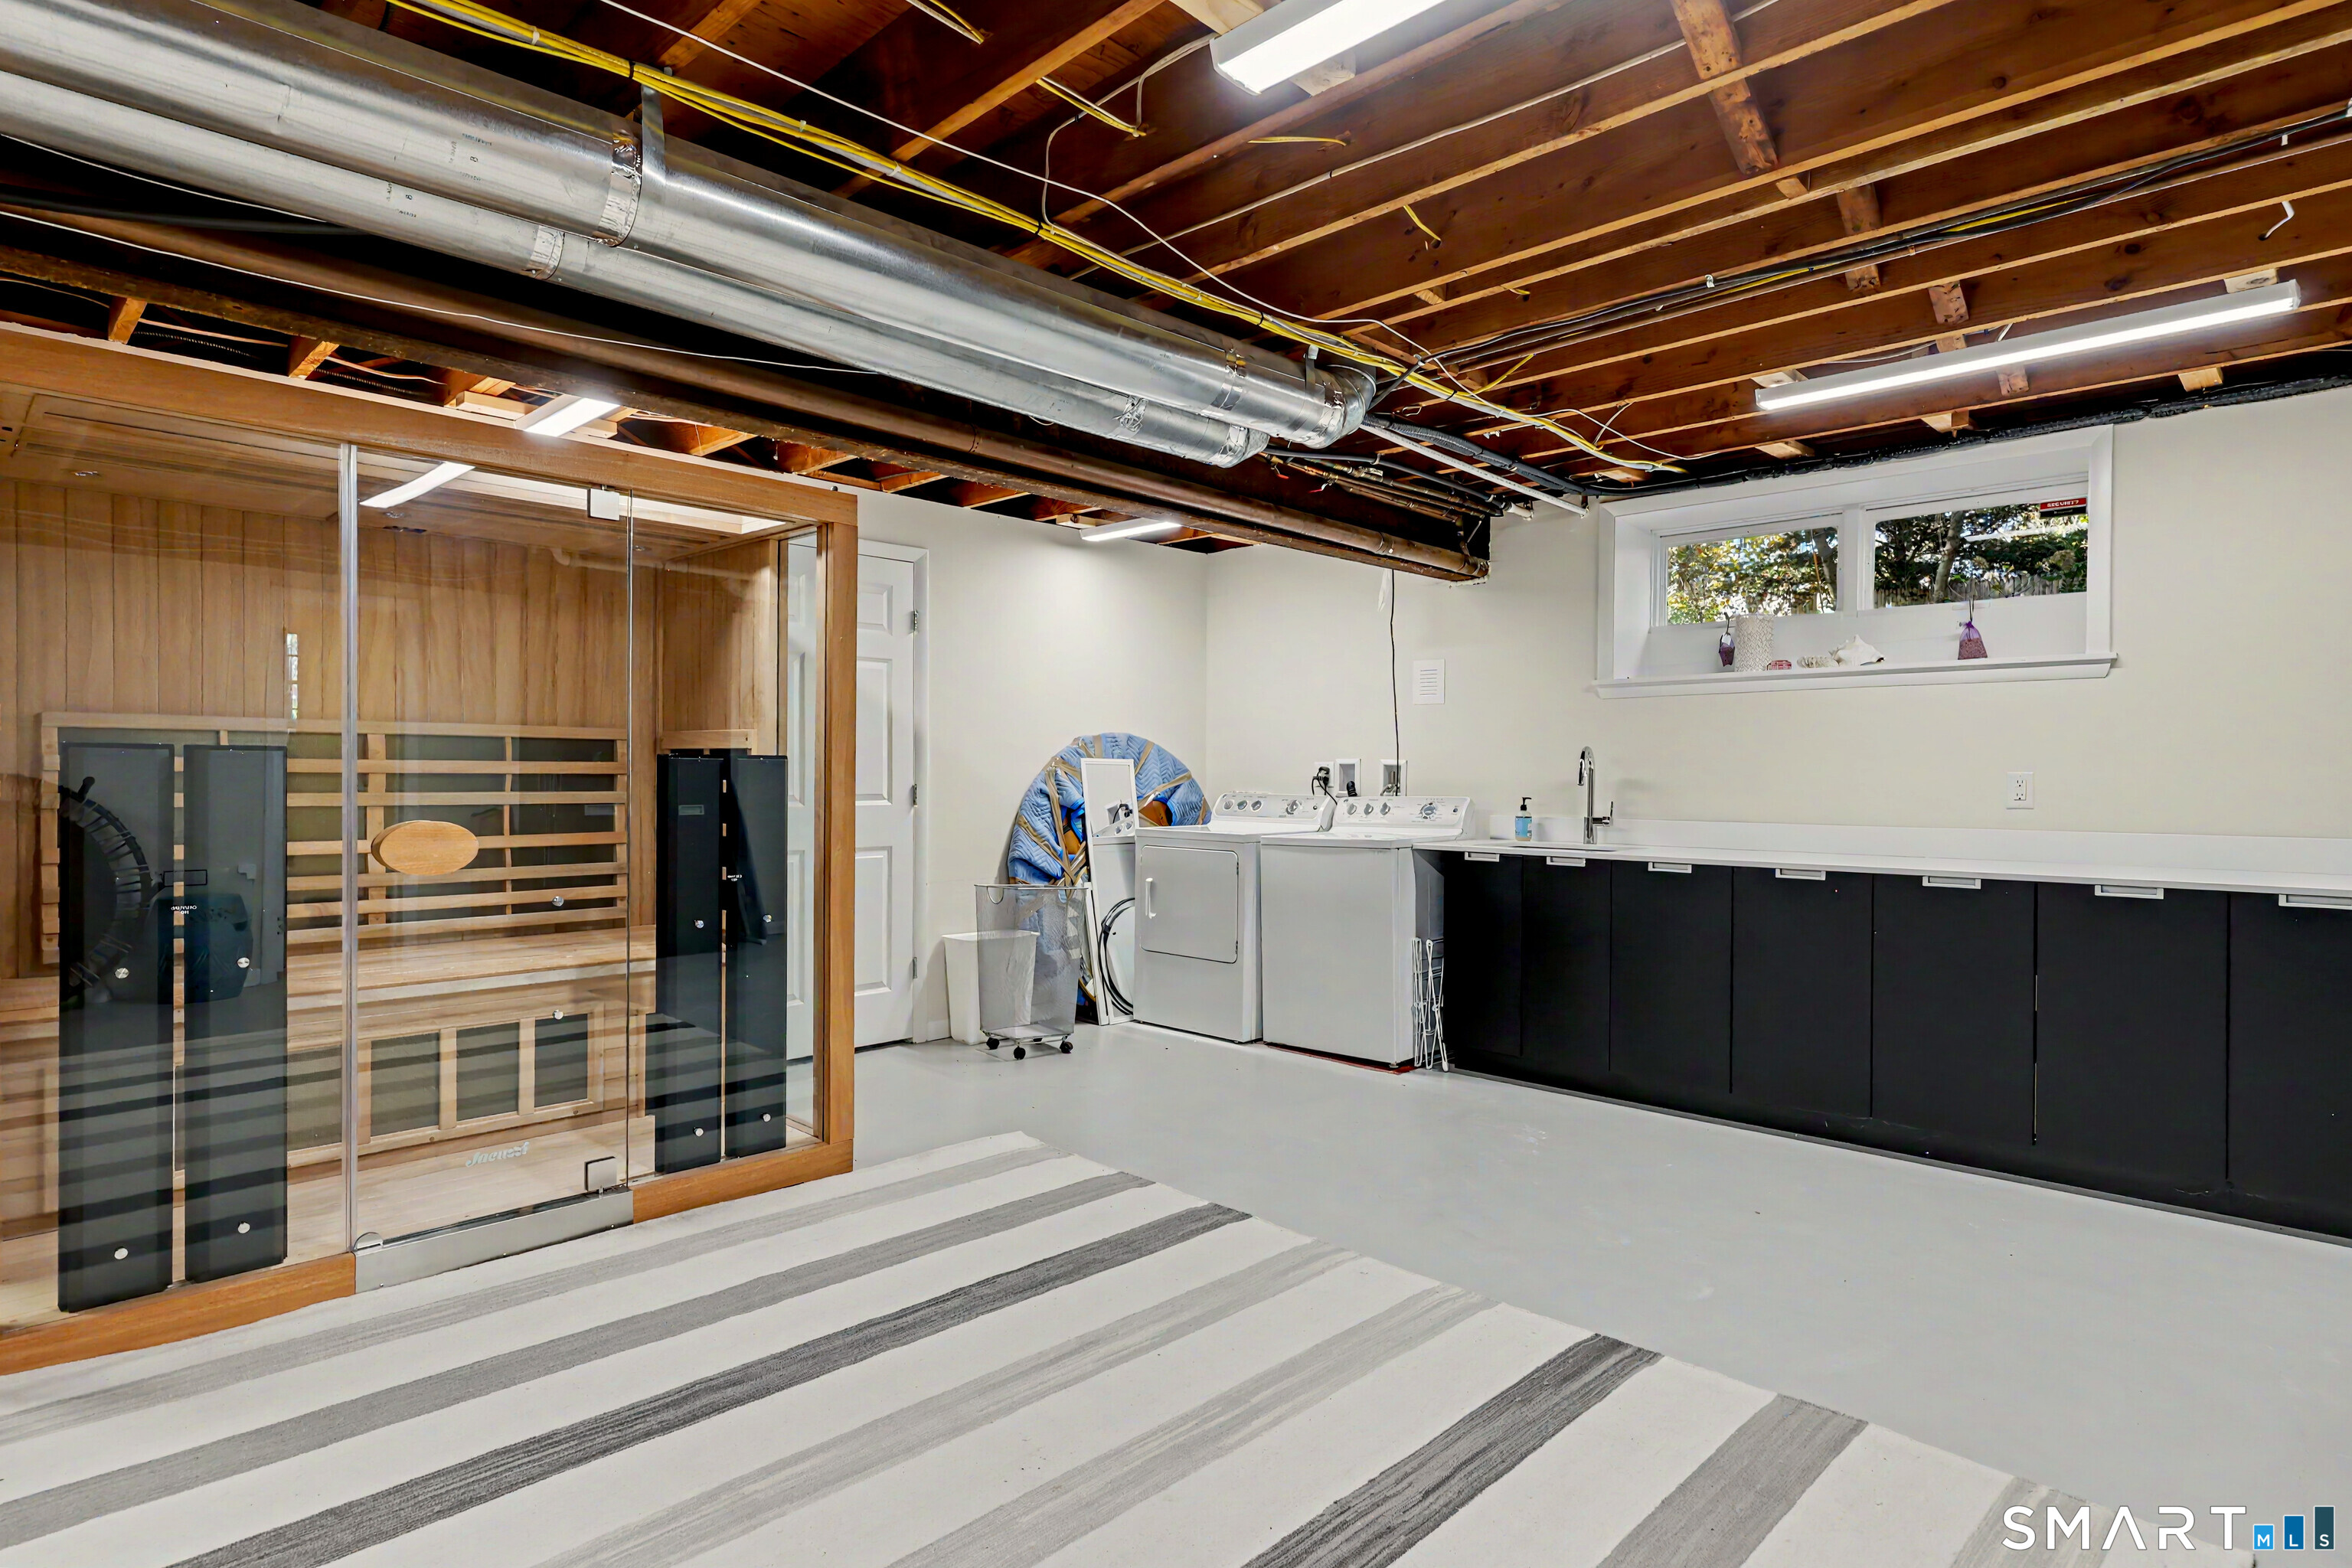
Basement laundry area with a glass-enclosed wooden sauna and black cabinetry.
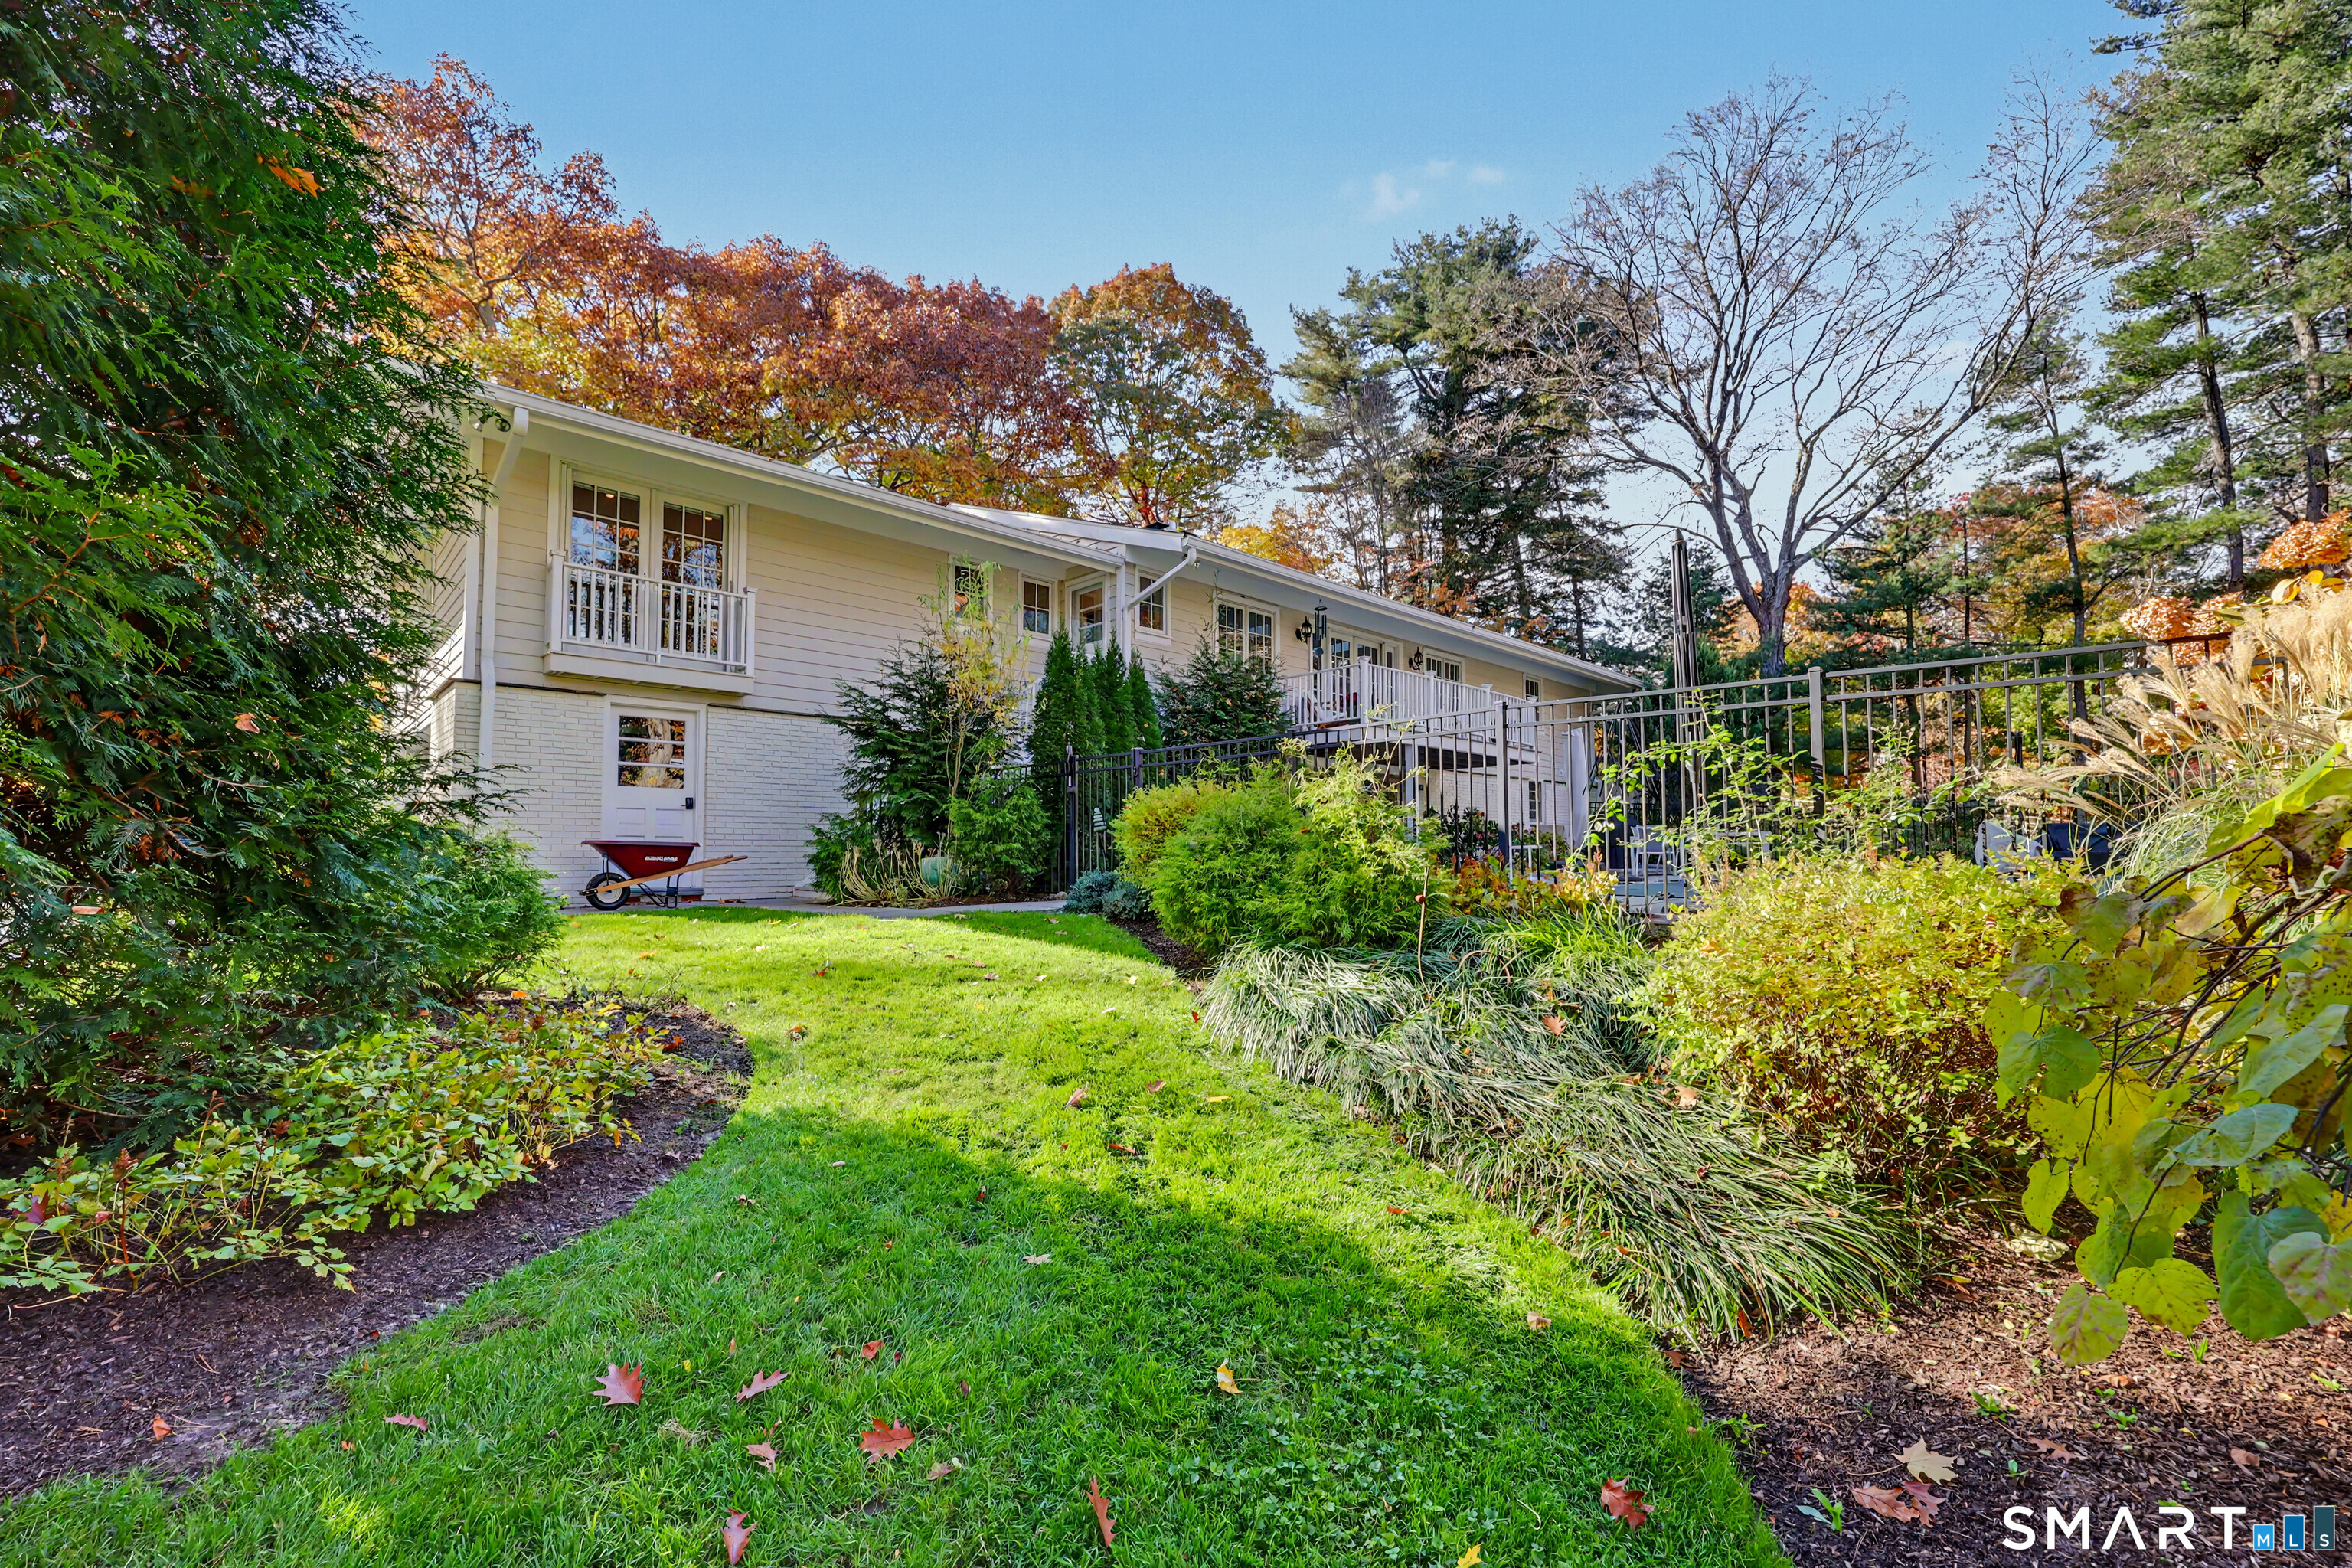
Side exterior of a light-colored home with a raised deck and landscaped lawn.
Aerial view of a home’s backyard with a covered swimming pool, stone patio, and second-floor deck.
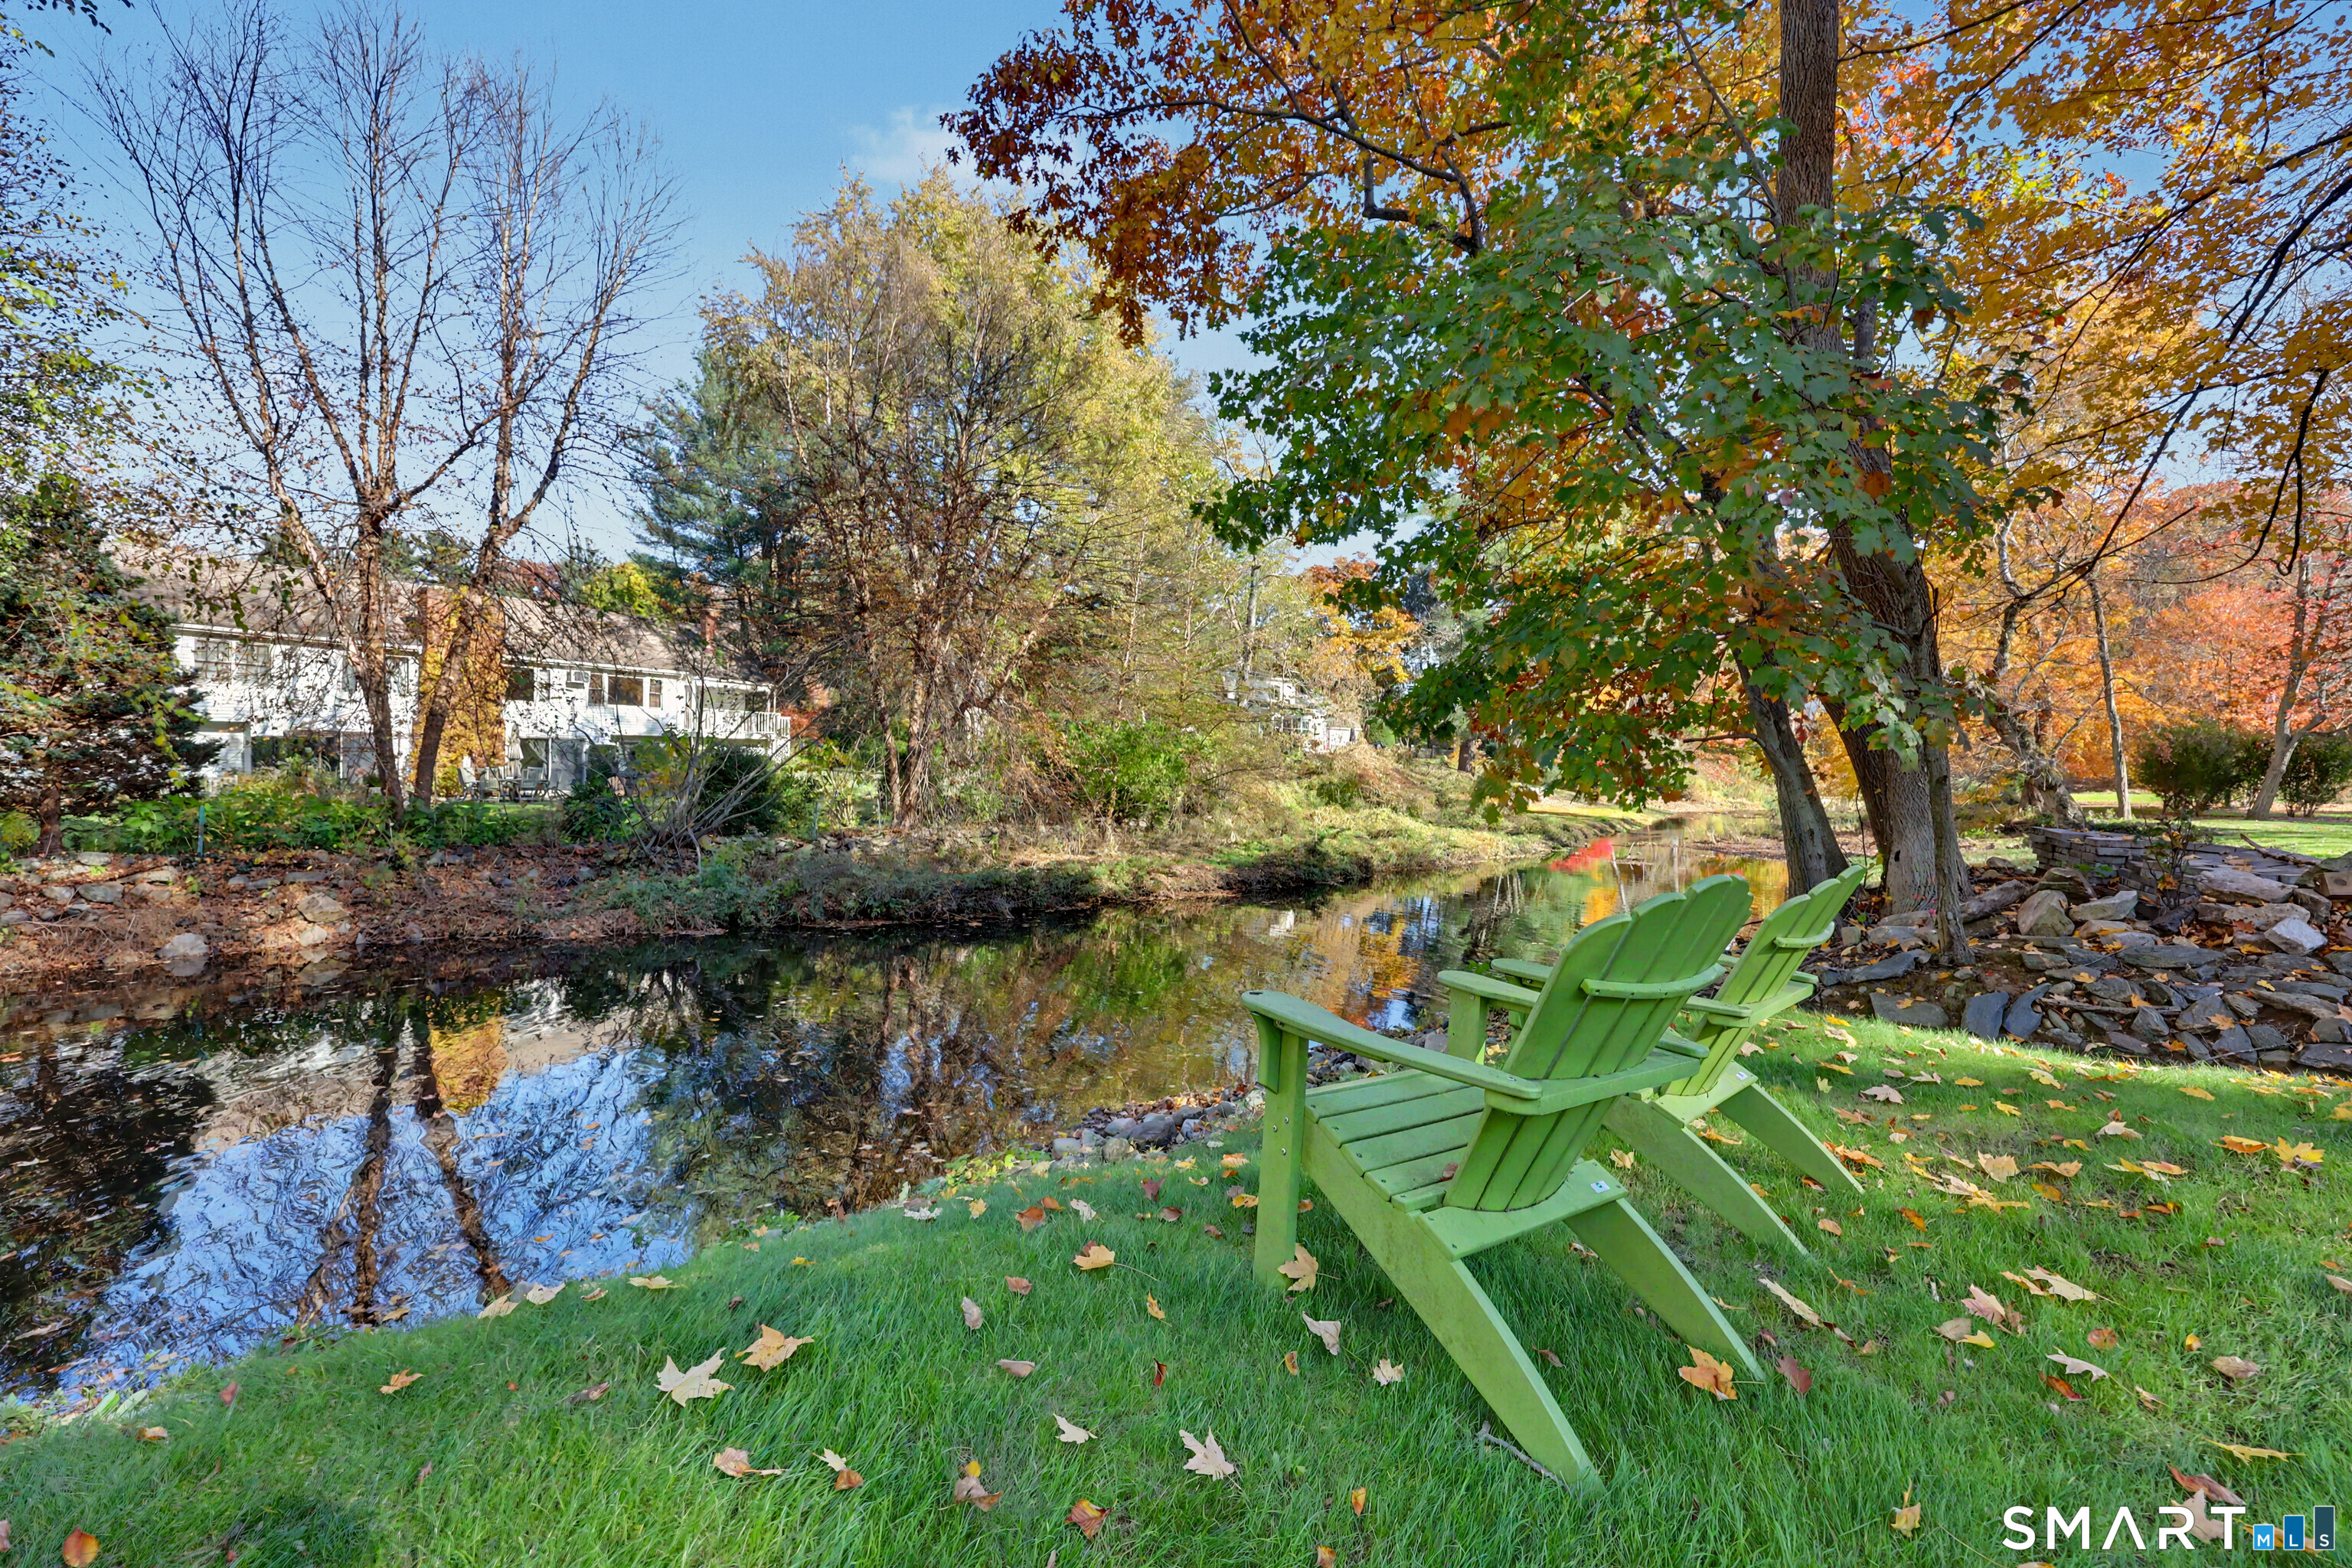
Backyard seating beside a stream, with green Adirondack chairs beneath colorful autumn trees.
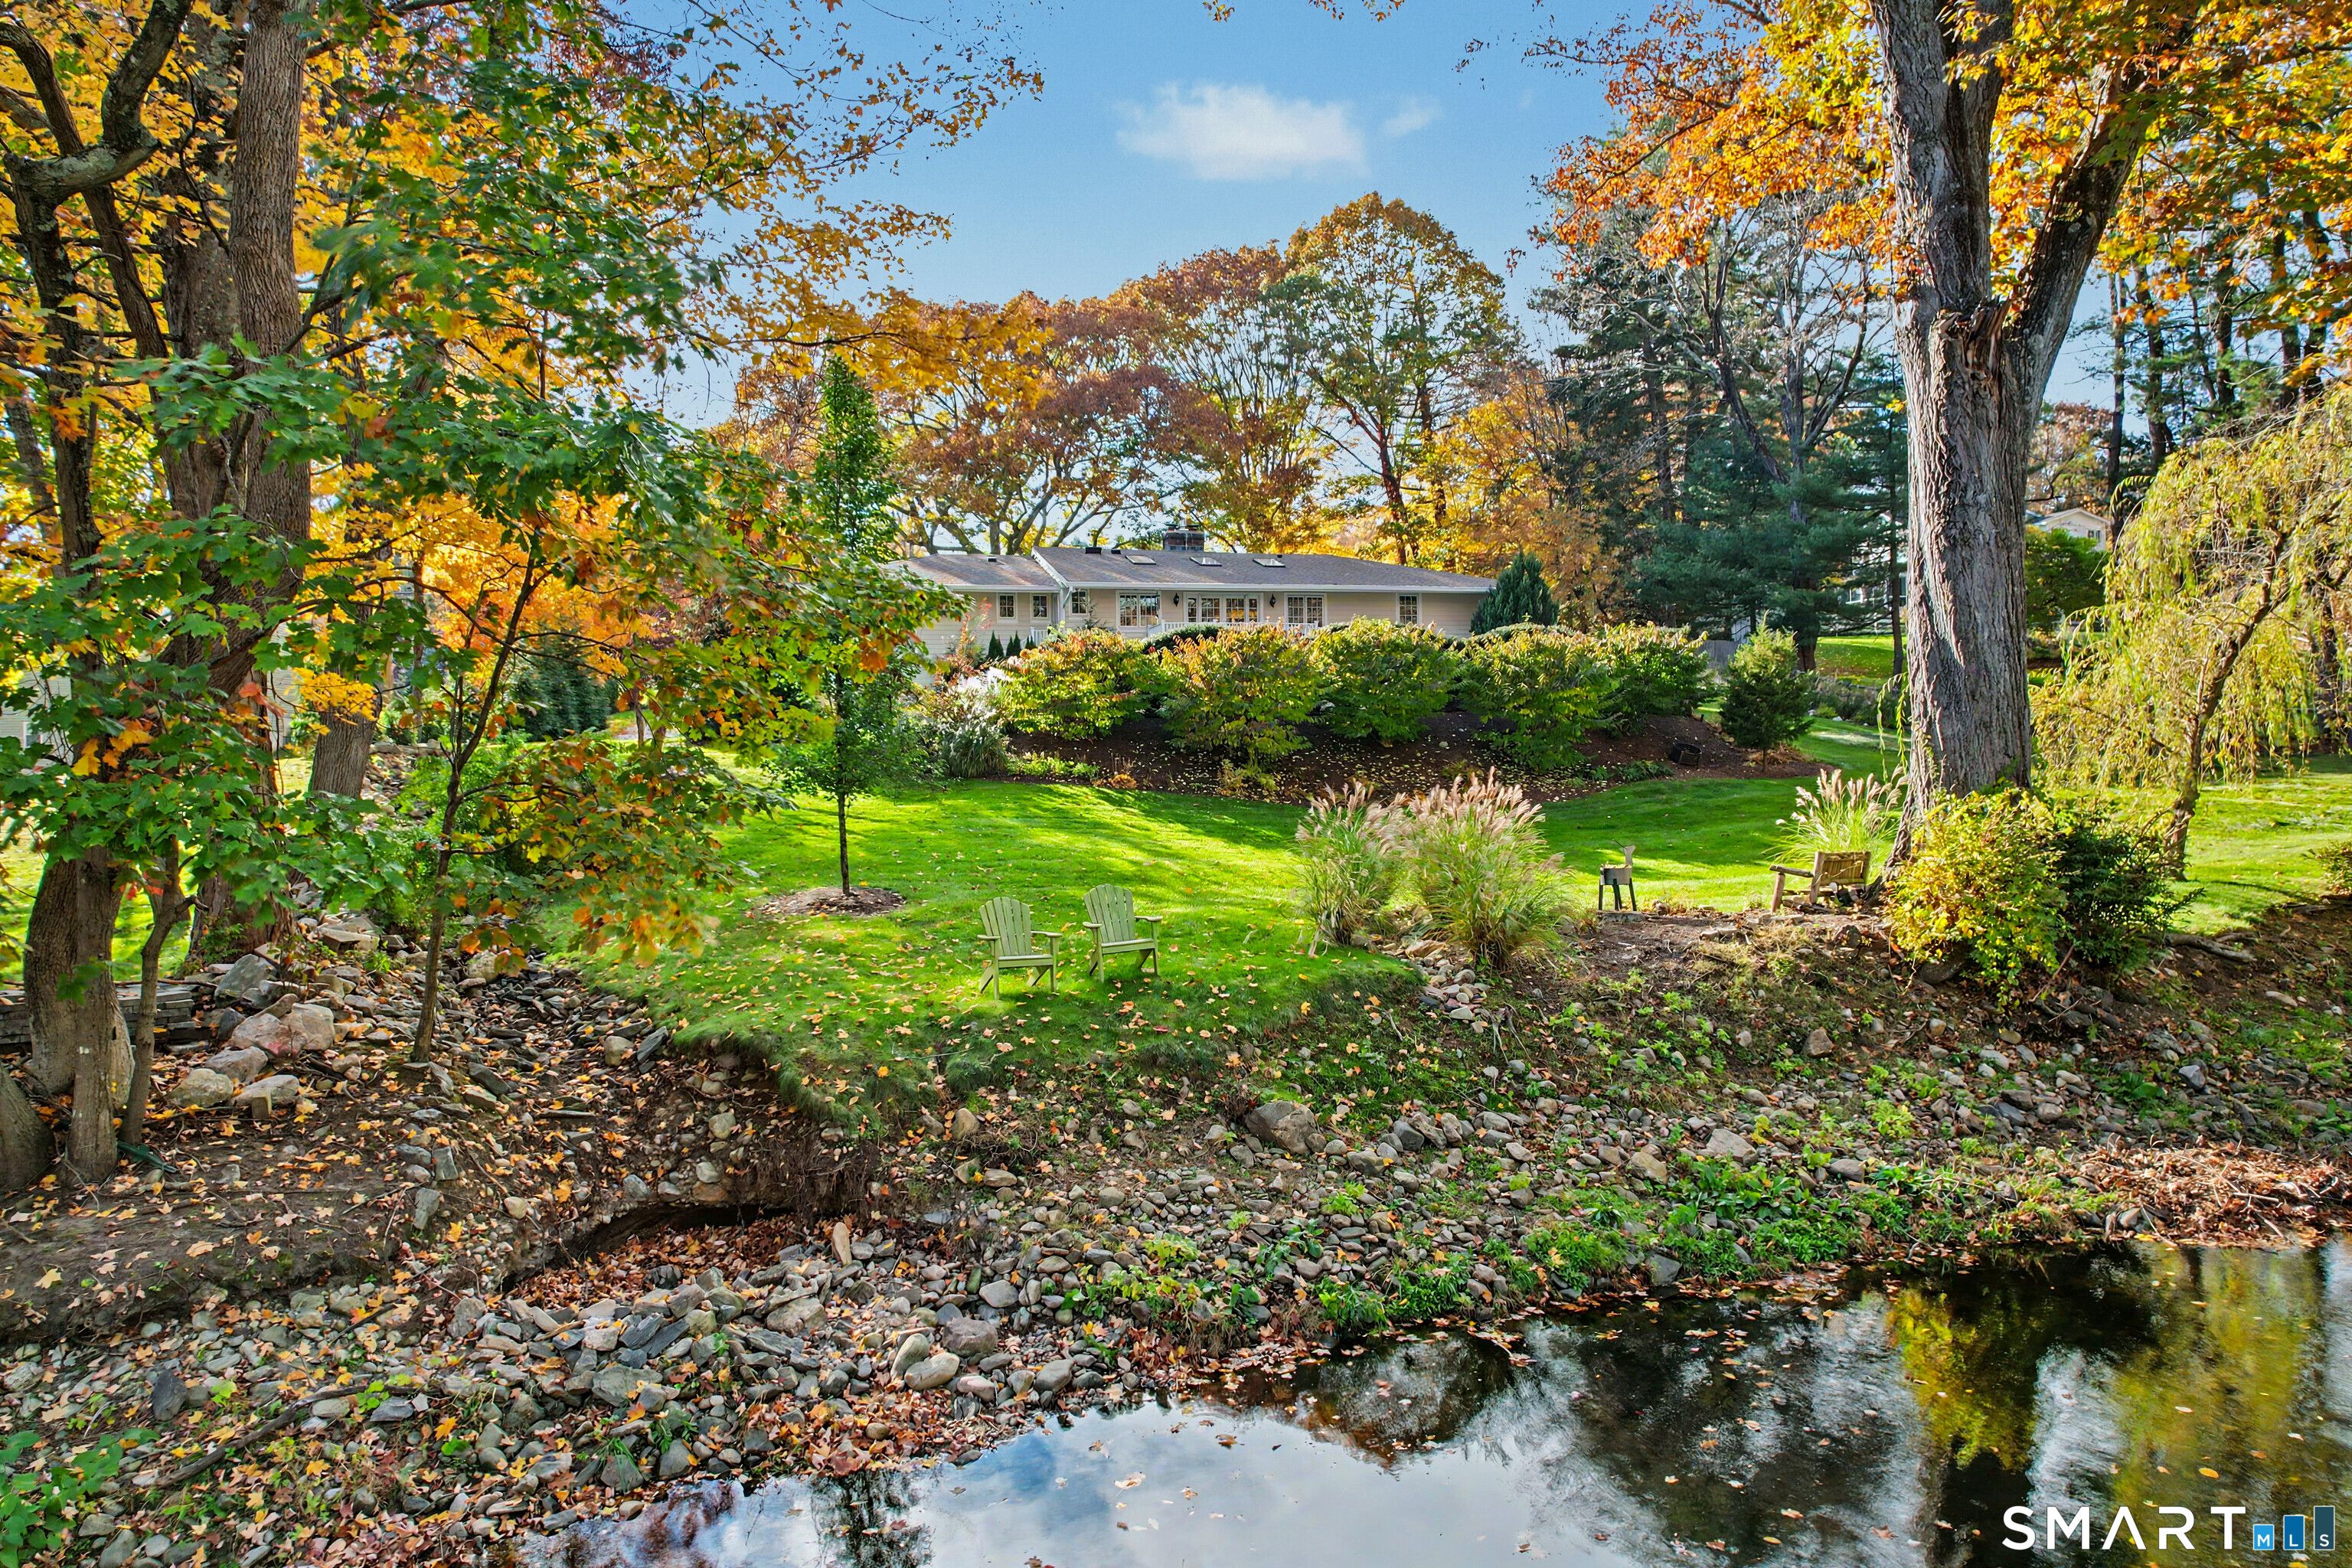
Single-story home beyond a landscaped lawn, with autumn trees, Adirondack chairs, and a rocky pond edge.
SEE ALL PHOTOS
Single-story home with a broad lawn, front porch, and colorful autumn trees.
Aerial view of a home with a backyard pool amid colorful autumn trees.
Single-story home with a broad front lawn, surrounded by colorful autumn trees.
Covered front porch with stone steps, white railings, a black entry door, and a skylight.
Bright entry hallway with a blue runner, hardwood floors, and a console table.
Dining room with a wood table, green upholstered chairs, and an open view into the kitchen.
Kitchen with a dark island, a commercial-style range, natural wood cabinets, and a large skylight.
Kitchen with a large island, dark cabinetry, wood cabinets, and a window over the sink.
Kitchen with a dark island, wood cabinetry, skylight, and adjoining dining area.
Modern kitchen with a large island, stainless steel range, and wood cabinetry.
Kitchen with a large stainless-steel range, dark island, and light wood cabinetry.
Dining room with a wooden table, green and white chairs, and a glass-front cabinet.
Bright staged living room with a fireplace, skylights, and French doors.
Living room with a patterned round coffee table, dark sofa, and French doors opening to a deck.
Living room with a fireplace, skylights, hardwood floors, and gray seating.
Bright living room with skylights, French doors, and a round patterned coffee table.
Covered deck overlooking a swimming pool, with white railings and autumn trees.
Bright living room with a fireplace, skylights, dark sofa, and French doors opening to a deck.
Powder room with a wall-mounted sink, toilet, patterned wallpaper, and framed artwork.
Bedroom with a tray ceiling, hardwood floors, and a sitting area beside divided-light windows.
Primary bedroom with a tray ceiling, hardwood floors, and a large upholstered bed.
Staged bedroom with a king bed, light wood floors, and French doors opening to leafy views.
Bathroom with a freestanding tub, glass shower, and bold floral wallpaper.
Bathroom with a freestanding soaking tub, floral wallpaper, skylight, and garden-facing windows.
Home office with a cream loveseat, sewing mannequin, white desk, and hardwood floors.
Staged home office and sitting area with a blue dress form, gold-framed mirror, and glass coffee table.
Bathroom with a glass-enclosed tub, gray tile surround, and patterned wallpaper.
Bedroom with a green bedspread, mirrored dresser, and light blue walls.
Bedroom with a neatly made bed, pale blue walls, hardwood floors, and two large windows.
Home office with a wood desk, built-in cabinetry, and a gray lounge chair beside the windows.
Home office with built-in gray shelving, a marble-top desk, and a white armchair.
Staged living room with gray seating, tiled floors, sliding glass doors, and ceiling fans.
Living room with a brick fireplace, lit fire, and staircase behind the seating area.
Bathroom with a wood vanity and a glass-enclosed, tiled walk-in shower.
Home gym with mirrored wall, exercise equipment, and a wall-mounted television.
Basement laundry area with a glass-enclosed wooden sauna and black cabinetry.
Side exterior of a light-colored home with a raised deck and landscaped lawn.
Aerial view of a home’s backyard with a covered swimming pool, stone patio, and second-floor deck.
Backyard seating beside a stream, with green Adirondack chairs beneath colorful autumn trees.
Single-story home beyond a landscaped lawn, with autumn trees, Adirondack chairs, and a rocky pond edge.
For Sale

232 West Norwalk Road

232 West Norwalk Road, Norwalk, CT 06850

$1,475,000
Tucked away in a beautiful, secluded setting, this tastefully updated residence is designed for both easy everyday living and effortless entertaining. With an inviting pool, expansive lawn stretching down to the Five Mile River, and wonderful indoor and outdoor gathering spaces, this property offers the perfect balance of comfort, style, and natural beauty. Bright and welcoming throughout, the thoughtfully designed interior features tasteful updates, convenient one-level living, and move-in-ready spaces. The finished walk-out lower level adds an entirely new dimension to entertaining, with direct access to the patio and in-ground pool. Whether hosting summer pool parties, gathering with friends and family, or simply relaxing outdoors, the seamless connection between indoor and outdoor spaces makes entertaining a pleasure. Beyond the pool, the gently sloping lawn leads to the banks of the Five Mile River, creating a picturesque backdrop. Surrounded by mature trees and lush landscaping, the property feels like a private retreat, yet is just minutes from the shopping, dining, and amenities of Darien, Rowayton, and New Canaan. A special opportunity to enjoy beautiful surroundings, exceptional entertaining spaces, and the convenience of a prime location.

4
beds

4
baths

3,283 Sq.Ft. LIVING AREA

1 Acres lot

Linda Dunsmore smiling in a teal blouse with long brown hair.

Linda Dunsmore

Features & Amenities

Interior

  • total bedrooms4
  • Total bathrooms4
  • full bathrooms3
  • half bathroom1
  • Laundry room Lower Level
  • APPLIANCES Gas Range, Range Hood, Subzero, Dishwasher, Washer, Dryer

Area & Lot

  • Status For Sale
  • Living Area3,283 Sq.Ft.
  • Total Area3,283 Sq.Ft.
  • Lot Area1 Acres
  • MLS® ID24217618
  • TypeResidential
  • YEAR BUILT1950
  • NeighborhoodNorwalk
  • Architecture StylesRanch
  • Water FrontageRiver, View, Access
  • Elementary SchoolFox Run
  • Middle SchoolPonus Ridge
  • High SchoolBrien McMahon

Exterior

  • Garage Space2.0
  • water SourcePrivate Well
  • PoolHeated, Safety Fence, Vinyl, In Ground Pool
  • roofAsphalt Shingle
  • lot featuresSome Wetlands, Professionally Landscaped, Rolling
  • parkingUnder House Garage
  • HEAT TYPEHot Water
  • AIR CONDITIONINGCentral Air
  • sewerSeptic
  • SubstructureConcrete
  • other exterior FeaturesPatio

Financial

  • Sales Price$1,475,000
  • Real Estate Tax $13,204/yr
  • Zoning A3
Aerial view of a home with a backyard pool amid colorful autumn trees.

Schedule a Showing

I would love to show you this beautiful property. Please select your preferred date and time below. I will be in touch shortly to confirm your appointment.

Schedule a Showing

I would love to show you this beautiful property. Please select your preferred date and time below. I will be in touch shortly to confirm your appointment.

Thank you for your interest in 232 West Norwalk Road, Norwalk, CT 06850. We are reviewing your request and will be in touch shortly!

Mortgage Calculator

Estimate your monthly mortgage payment, including the principal and interest, property taxes, and HOA. Adjust the values to generate a more accurate rate.
All estimates are provided for informational purposes only. Actual amounts may vary.
$0,000 Your Payment 20 15 65
$0,000 Your Payment

Norwalk

Explore

Work With Linda

Serving all of lower Fairfield County, Linda specializes in Westport and Norwalk, where she has proudly been the #1 solo Real Estate Agent since 2012. As a Coldwell Banker Global Luxury agent with a particular expertise in waterfront properties, Linda combines her local knowledge and professional skills to guide clients through the real estate process with confidence.

Follow Me on Instagram