Leave a Message

Thank you for your message. I will be in touch with you shortly.

Browse Homes
9 Woods End Lane
9 Woods End Lane
9 Woods End Lane
9 Woods End Lane
9 Woods End Lane
9 Woods End Lane
9 Woods End Lane
9 Woods End Lane
9 Woods End Lane
9 Woods End Lane
9 Woods End Lane
9 Woods End Lane
9 Woods End Lane
9 Woods End Lane
9 Woods End Lane
9 Woods End Lane
9 Woods End Lane
9 Woods End Lane
9 Woods End Lane
9 Woods End Lane
9 Woods End Lane
9 Woods End Lane
9 Woods End Lane
9 Woods End Lane
9 Woods End Lane
9 Woods End Lane
9 Woods End Lane
9 Woods End Lane
9 Woods End Lane
9 Woods End Lane
9 Woods End Lane
9 Woods End Lane
9 Woods End Lane
9 Woods End Lane
9 Woods End Lane
9 Woods End Lane
9 Woods End Lane
9 Woods End Lane
SEE ALL PHOTOS
9 Woods End Lane
9 Woods End Lane
9 Woods End Lane
9 Woods End Lane
9 Woods End Lane
9 Woods End Lane
9 Woods End Lane
9 Woods End Lane
9 Woods End Lane
9 Woods End Lane
9 Woods End Lane
9 Woods End Lane
9 Woods End Lane
9 Woods End Lane
9 Woods End Lane
9 Woods End Lane
9 Woods End Lane
9 Woods End Lane
9 Woods End Lane
9 Woods End Lane
9 Woods End Lane
9 Woods End Lane
9 Woods End Lane
9 Woods End Lane
9 Woods End Lane
9 Woods End Lane
9 Woods End Lane
9 Woods End Lane
9 Woods End Lane
9 Woods End Lane
9 Woods End Lane
9 Woods End Lane
9 Woods End Lane
9 Woods End Lane
9 Woods End Lane
9 Woods End Lane
9 Woods End Lane
9 Woods End Lane
Sold

9 Woods End Lane

9 Woods End Lane, Weston, Connecticut 06883

$1,250,000
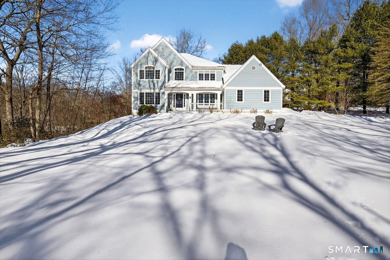
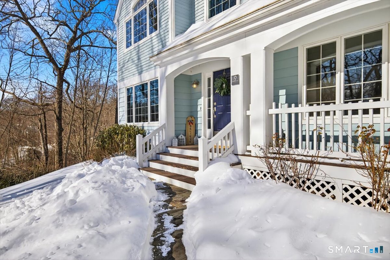
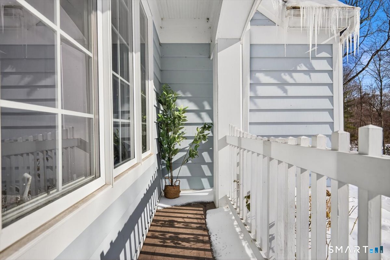
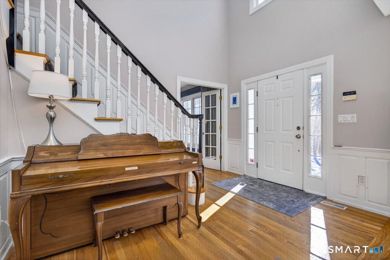
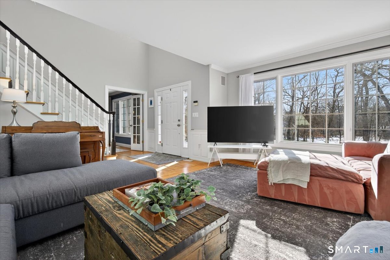
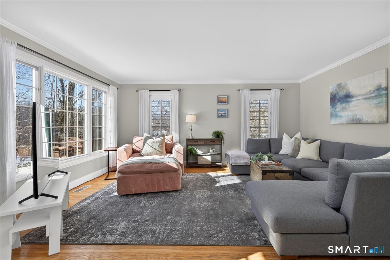
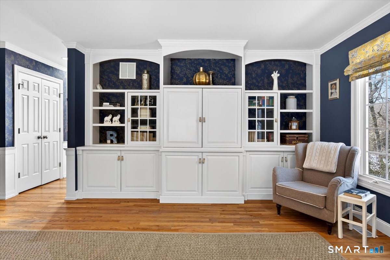
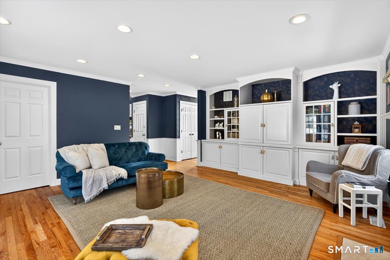
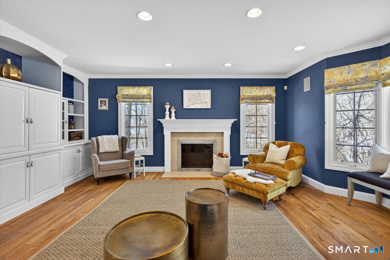
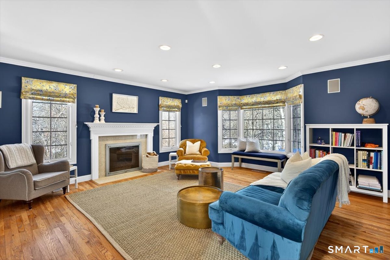
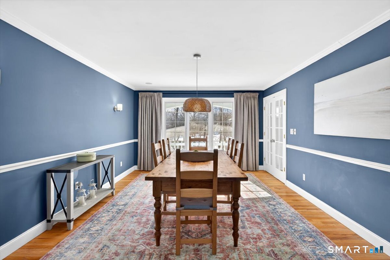
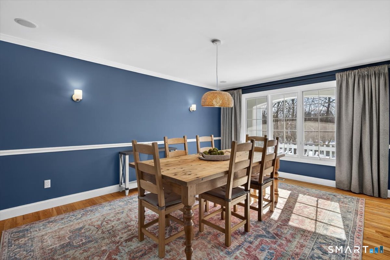
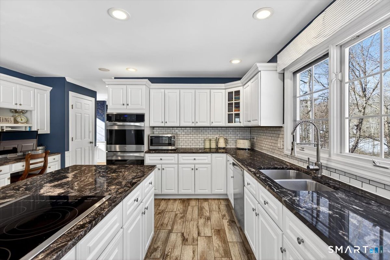
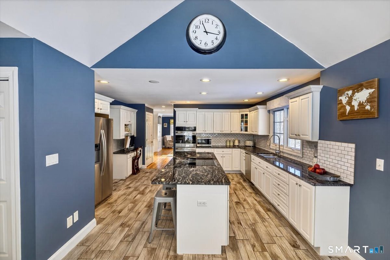
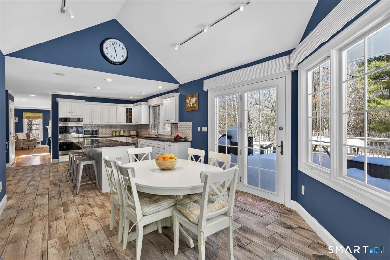
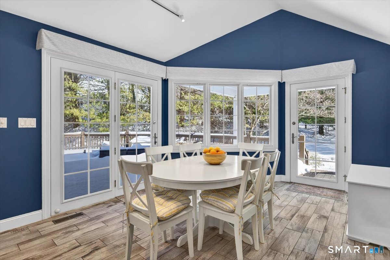
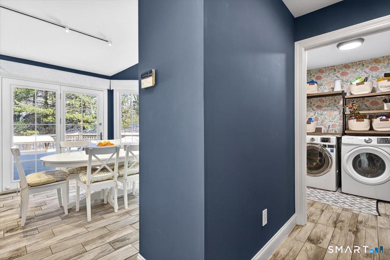
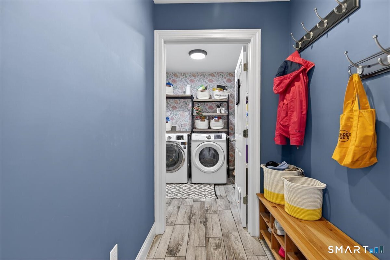
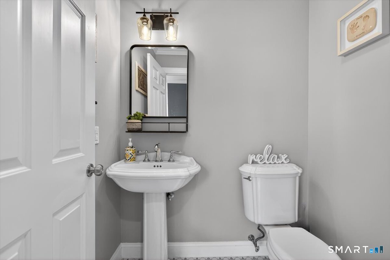
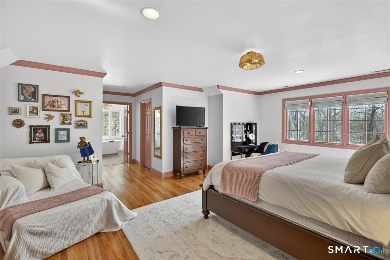
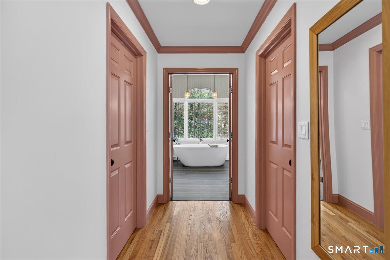
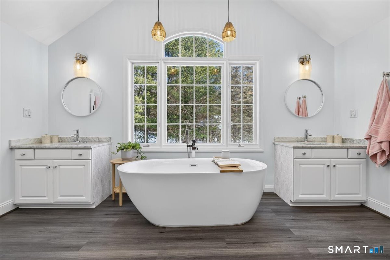
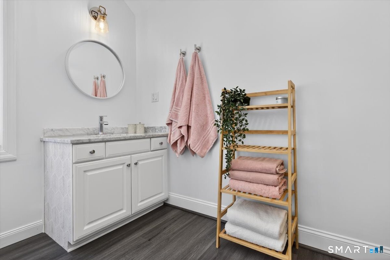
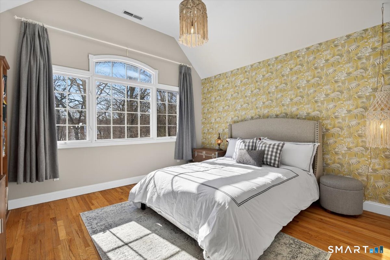
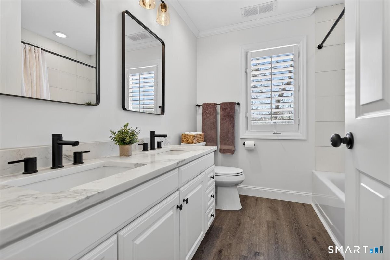
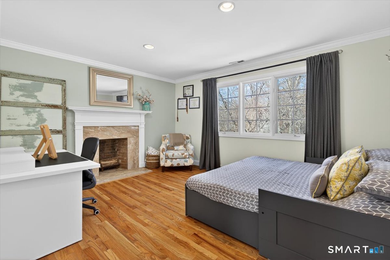
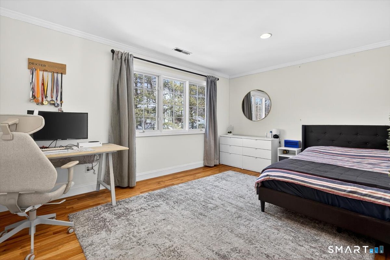
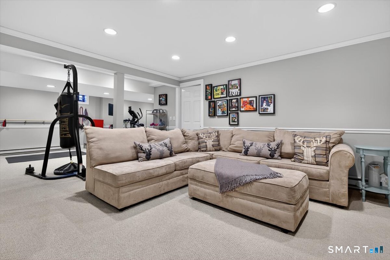
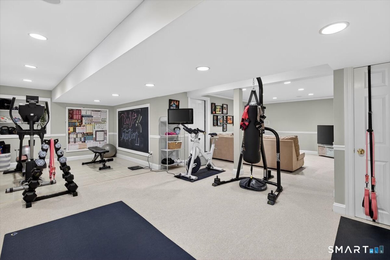
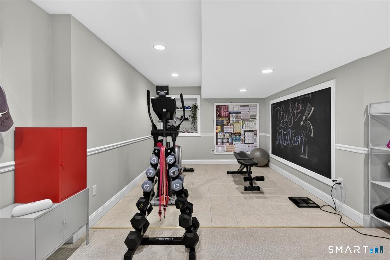
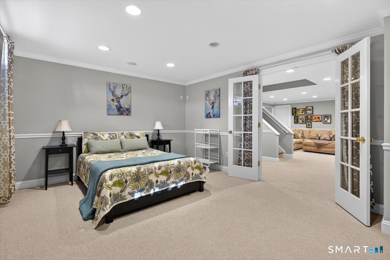
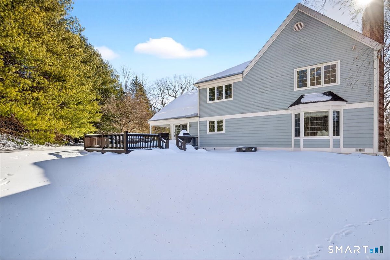
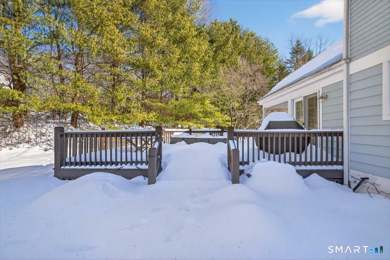
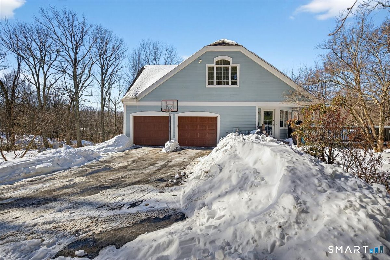
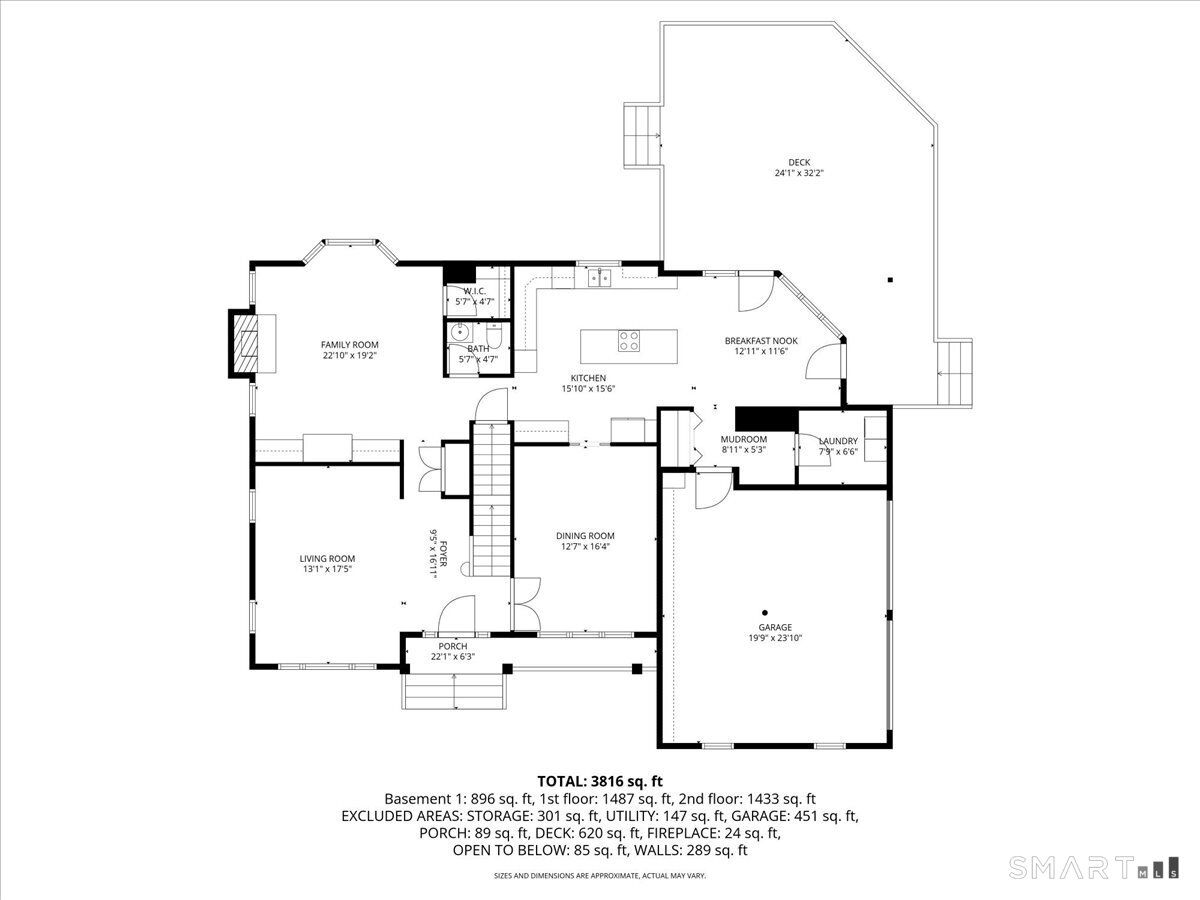
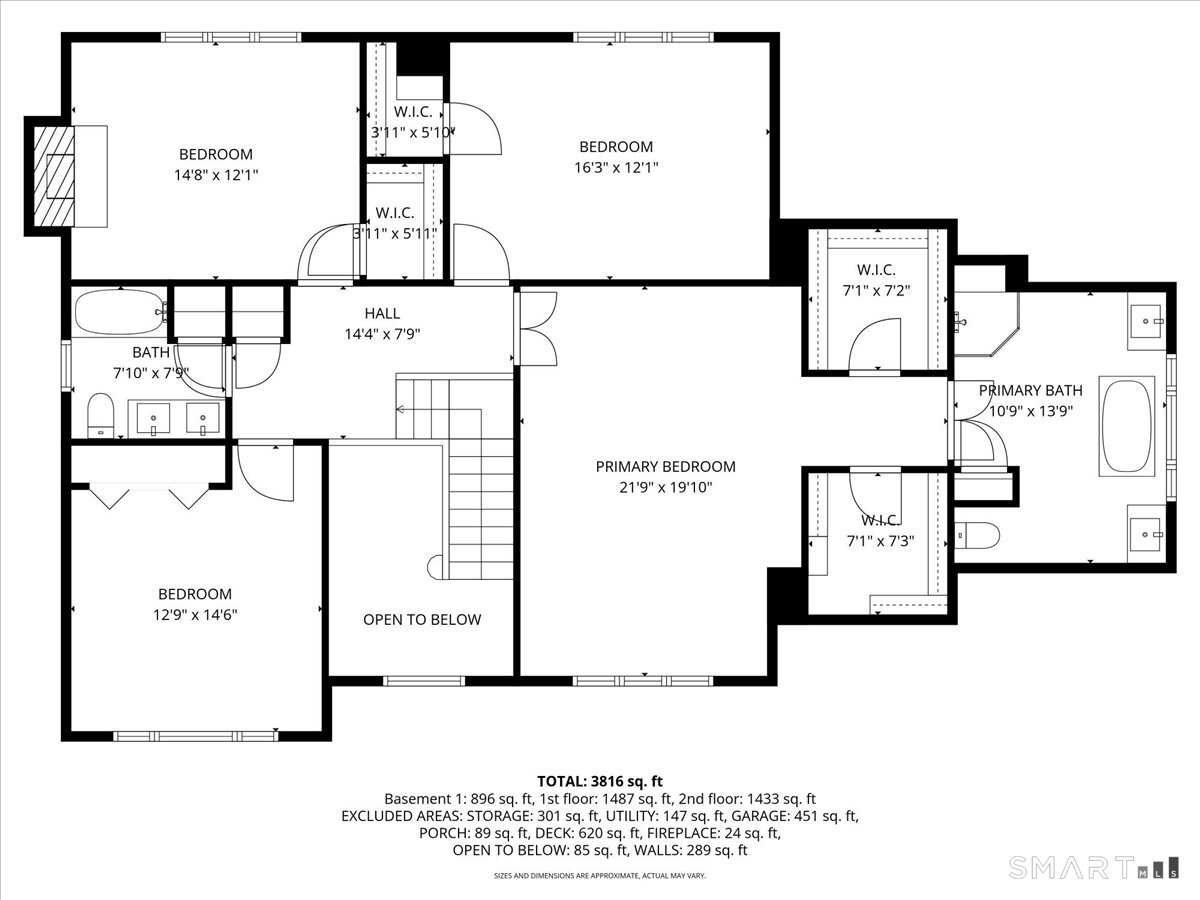
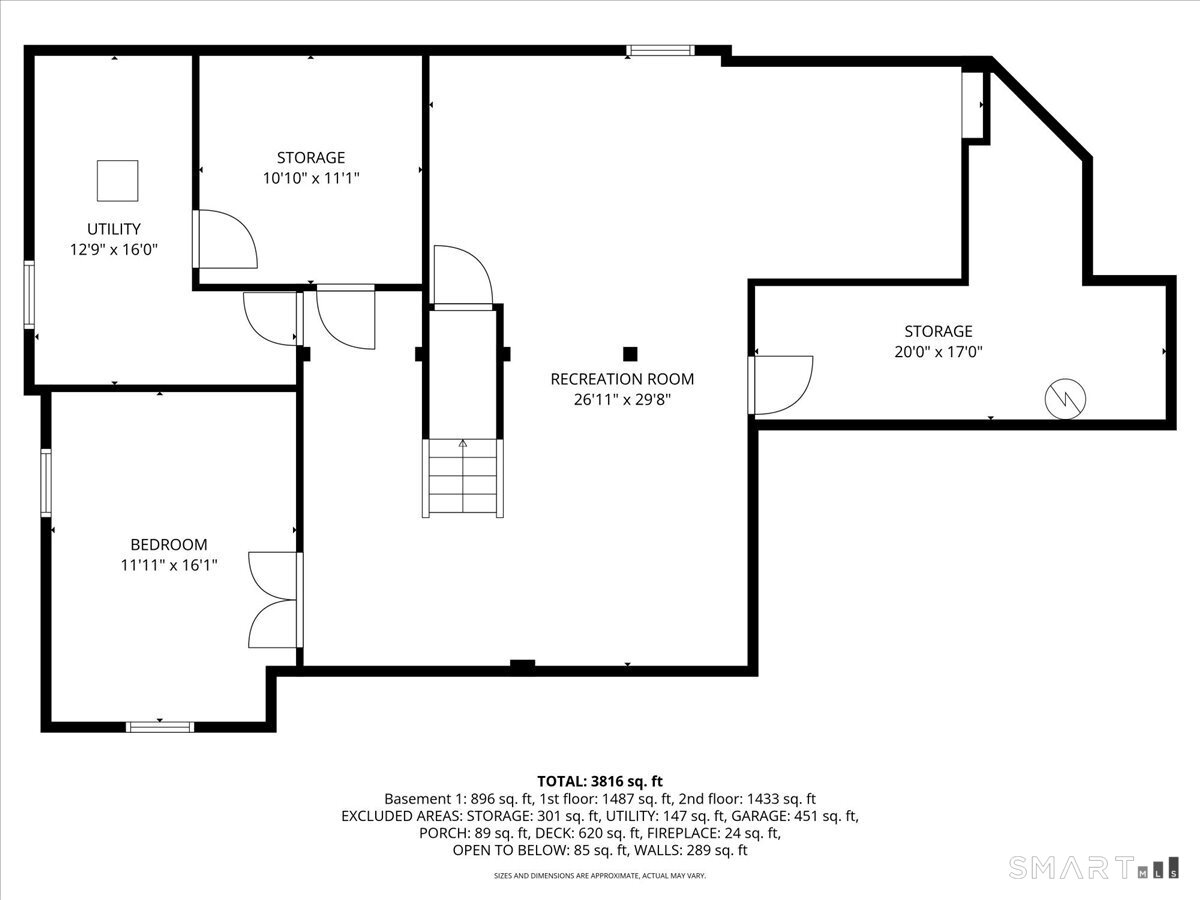
Quintessential cul-de-sac living in the heart of sought-after Weston small town suburbia with top rated schools. This stately center hall Colonial sits gracefully atop a hill, offering privacy, elevated views, and a peaceful wooded setting. Inside, the home offers the flow today's buyers seek, featuring beautifully updated bathrooms including a newly renovated primary bath, a sun filled kitchen with vaulted ceiling breakfast area wrapped in windows, and seamless transitions from one inviting space to the next, along with a convenient mudroom for everyday living. The spacious primary suite is a true retreat with soaking tub, separate shower, dual vanities, and abundant natural light. The expansive finished lower level provides a large open area ideal for relaxing, working out, or play, along with a separate space offering potential for a fifth bedroom or home office. Numerous recent improvements add peace of mind, including a new roof, updated water heater system, new water softener system, new oil tank, newer furnace, and central air, making this a home that delivers comfort, flexibility, and timeless appeal in an exceptional neighborhood setting.

5
beds

3
baths

4,072 Sq.Ft. LIVING AREA

2.05 Acres lot

Linda Dunsmore

Linda Dunsmore

Features & Amenities

Interior

  • total bedrooms5
  • Total bathrooms3
  • full bathrooms2
  • half bathroom1
  • Laundry room Main Level
  • APPLIANCES Cook Top, Wall Oven, Refrigerator, Dishwasher

Area & Lot

  • Status Sold
  • Date Sold March 30, 2026
  • Living Area4,072 Sq.Ft.
  • Total Area4,072 Sq.Ft.
  • Lot Area2.05 Acres
  • MLS® ID24152068
  • TypeResidential
  • YEAR BUILT1998
  • Architecture StylesColonial
  • Water FrontageNot Applicable
  • Elementary SchoolHurlbutt
  • Middle SchoolWeston
  • High SchoolWeston

Exterior

  • Garage Space2.0
  • water SourcePrivate Well
  • roofAsphalt Shingle
  • lot featuresOn Cul-De-Sac
  • parkingAttached Garage
  • HEAT TYPEHot Air
  • AIR CONDITIONINGCentral Air
  • sewerSeptic
  • SubstructureConcrete
  • other exterior FeaturesPorch, Deck, Gutters, Lighting, Stone Wall

Financial

  • Sales Price$1,250,000
  • Real Estate Tax $18,821/yr
  • Zoning R

Work With Linda

Serving all of lower Fairfield County, Linda specializes in Westport and Norwalk, where she has proudly been the #1 solo Real Estate Agent since 2012. As a Coldwell Banker Global Luxury agent with a particular expertise in waterfront properties, Linda combines her local knowledge and professional skills to guide clients through the real estate process with confidence.

Follow Me on Instagram